



Detached house — Torrevieja
Casa Mulder
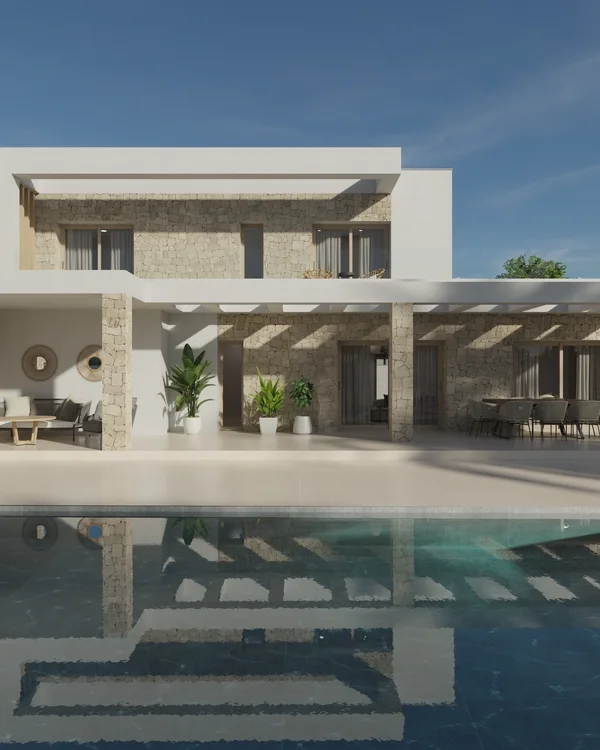
Two storeys in a Mediterranean style. Straight lines and pure volumes, white walls set against the texture of natural stone.
View the project
Detached house — Torrevieja
Casa Mulder
Two storeys in a Mediterranean style. Straight lines and pure volumes, white walls set against the texture of natural stone.
View the projectBuilt project — Vega Baja
Casa Oasis
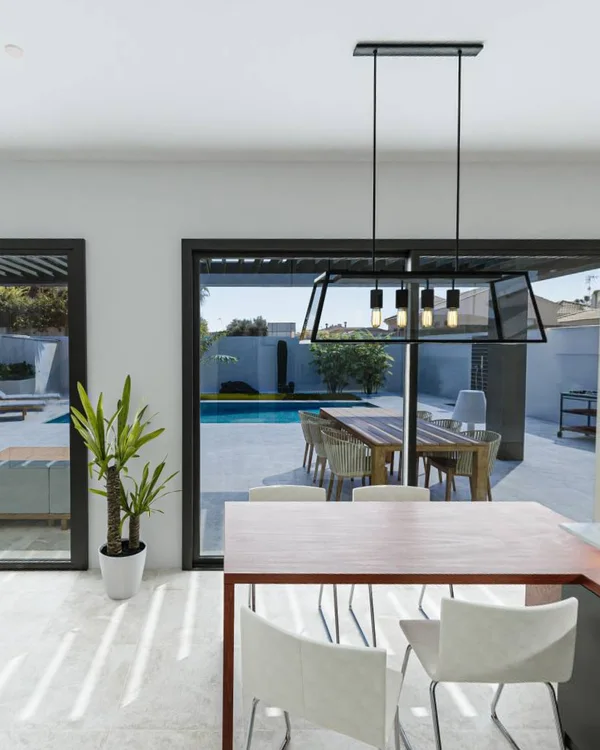
A façade that finds beauty in simplicity. Living room, dining room and kitchen flow into one another and carry on out to the pool.
View the projectCommercial design — Torrevieja
Coworking Torrevieja
A workspace with classrooms where circulation sets the order. Common areas, desks and meeting rooms within a single unit.
View the projectFull refurbishment — Vega Baja
Casa Loaces
Living room, dining room and kitchen in one space. The terrace window folds inwards and erases the line between outside and in.
View the projectArchitecture studio in Torrevieja. We are with you at every stage: from the first sketch and the drawing up of the project to licence applications and supervision on site.
The studio
The studio you turn to, to design, to build and to decide with confidence.
We act as your independent technical representative, looking after your interests, the quality of the works and compliance with the building regulations of the Valencian Community.
We know the local plans, flood-risk rules and building regulations at first hand, along with the by-laws of Torrevieja, Orihuela, Rojales and Guardamar. We design schemes that are viable from the very first sketch.
We do not sell turnkey projects. We do architecture, site supervision and technical advice. That is what guarantees complete independence on site.
We explain every decision, every procedure and every stage in plain terms. Our aim is that you understand the process and can decide with confidence.
We optimise orientation, ventilation, shade, materials, energy efficiency and thermal comfort for the climate of the Vega Baja.
Start here
We help from the very first step: we study the plot, analyse whether it is viable and what you need, and we develop the design for your home, staying with you until the works are finished.
House Design and Build ProjectsA valuation gives you the market figure for a property before you buy, sell or apply for a mortgage. We carry out a market study of at least six comparable properties and issue a report signed by a qualified professional.
Property Valuations and AppraisalsIt depends on the current state of the property and on the planning rules for the plot. Before designing anything we check the paperwork available, what has actually been built and the rules that apply, so as to establish what options exist.
House Design and Build ProjectsIn a first meeting, free of charge, we look at the damage and the context of your case to advise on the type of report that may be needed. We then visit the property, gather the data and carry out the technical analysis to draw up the report.
Technical Reports: Defects, Surveys and PlanningIt depends on the activity and on the premises. We check beforehand which planning and technical requirements apply and what paperwork the town hall requires, and we design the space so that it works and conveys the identity of your brand.
Commercial Interior Design and Opening LicencesBoth are obtained after a technical visit to the property. We take the measurements and construction data, draw up each certificate and handle its registration so you have everything ready for the sale.
Energy Performance CertificateWhat we do
 We design and manage your home, from the first feasibility study to supervision on site. New buildDetached housesFull refurbishmentsHome extensionsLegalising existing worksDesign and site supervision
  Professional technical valuations so you know what your property is really worth. HomesCommercial unitsPlotsValuations for a sale or purchaseValuation reports
  Energy certificate, rating label and registration with the Valencian regional government. Site visitSurvey of construction detailsCheck of building servicesDrawing up the certificateRegistration of the certificateEnergy rating labelRecommendations for improvement
  Technical certificate of habitation and Declaration of Second Occupancy. Site visitCheck of floor areas and layoutHabitation requirementsTechnical certificatePaperwork for the town hall
  We check the condition of your property and, if there are defects, we find a way to put them right. Reports on homesChecks on extensionsLegalising existing worksBuilding defect reportsSurveys and floor plansPlanning compliance checksBuilding inspection reports (ITE and IEE)
  Tourist rental licence in the Valencian Community and evacuation plan. Declaration of second occupancyPlanning compatibilityLicence from the regional governmentEvacuation plan
  We design your premises and handle the paperwork needed to open for business. Activity licenceOpening licenceRefurbishment of commercial unitsInterior designLayout3D visualsAdvice on choosing premises
 Projects
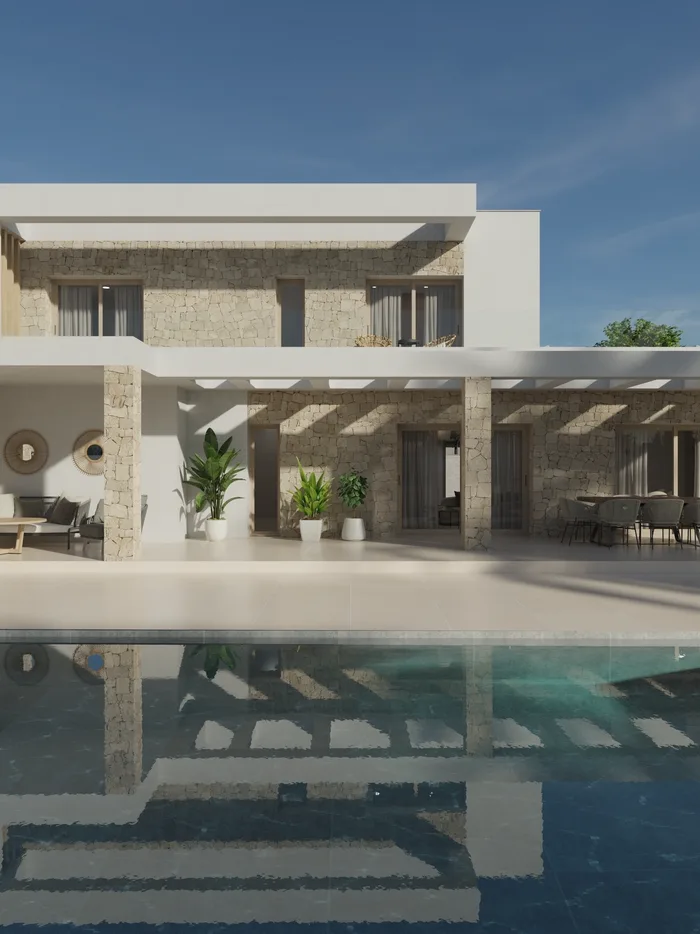 Casa Mulder Torrevieja Detached house View project3D Tour
 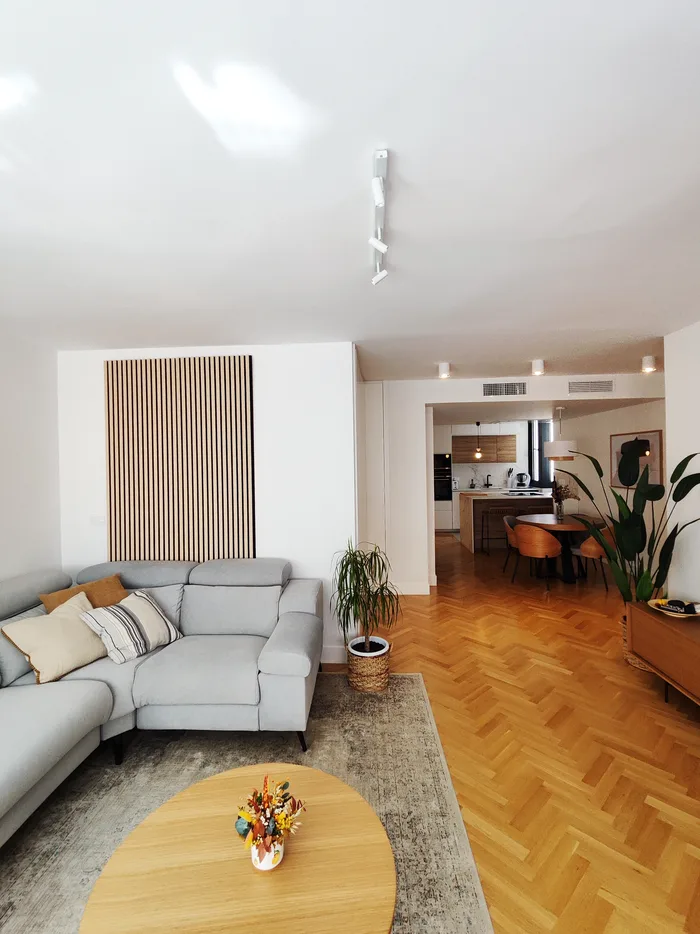 Casa Loaces Vega Baja Full refurbishment View project
 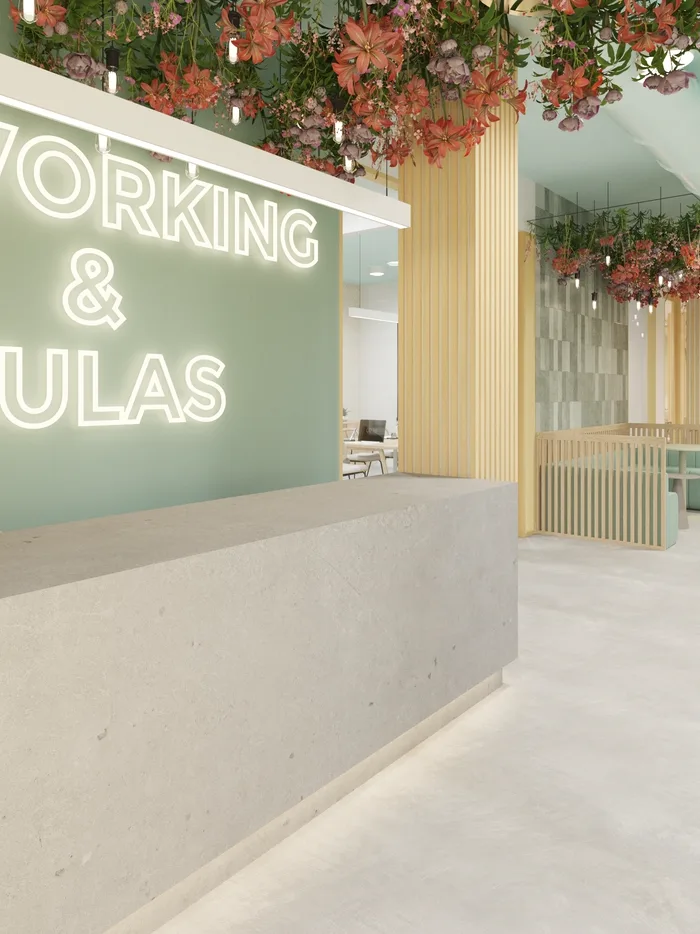 Coworking Torrevieja Torrevieja Workspace View project
 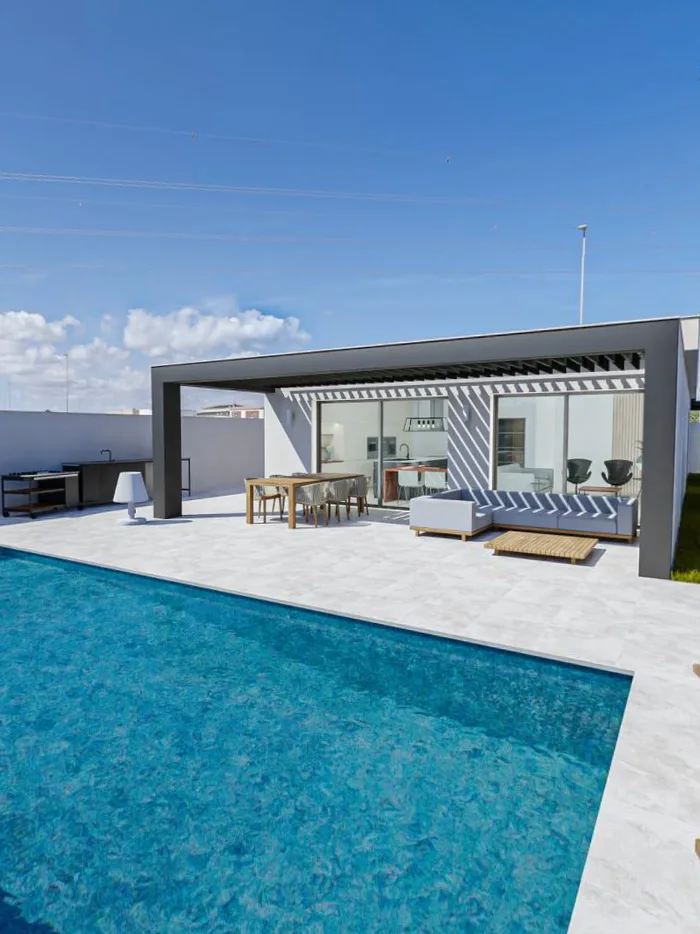 Casa Oasis Vega Baja Detached house View projectBuilt
 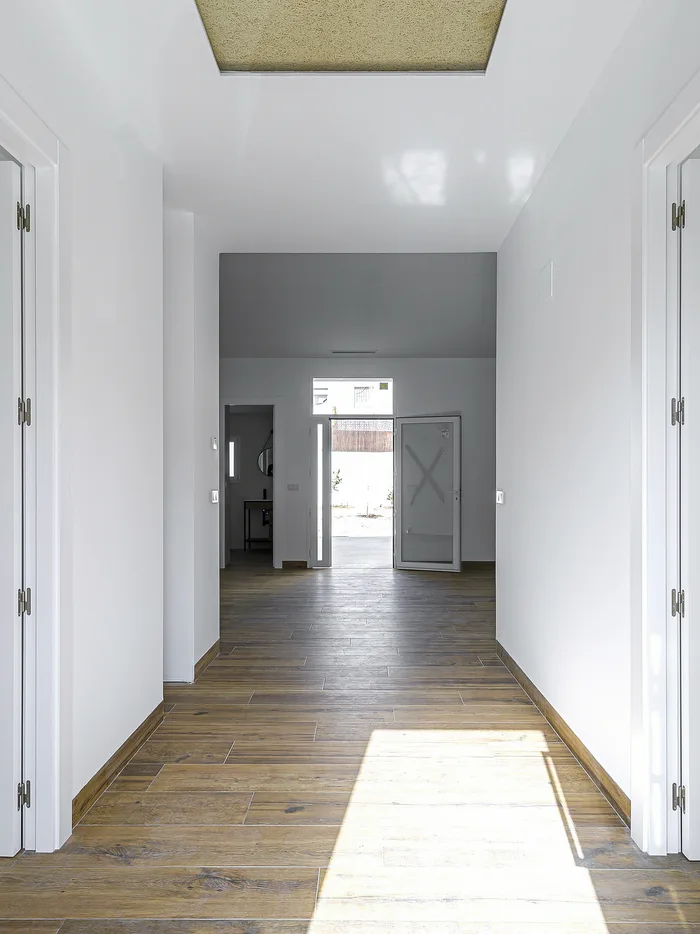 Villa Familia Vera Vega Baja Detached house View project
 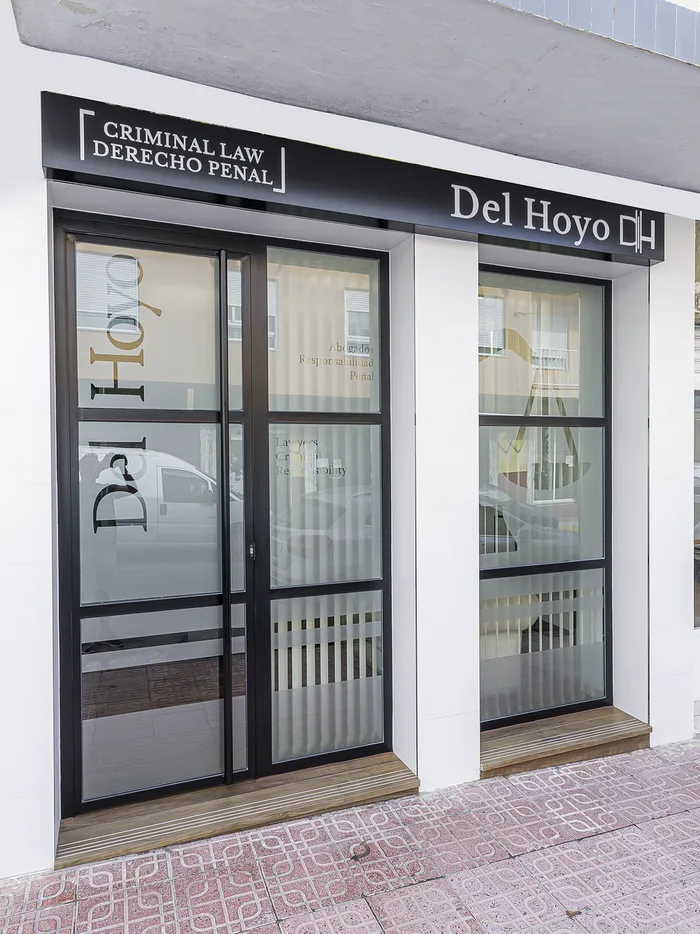 Despacho Del Hoyo Abogados Torrevieja Commercial design View project
 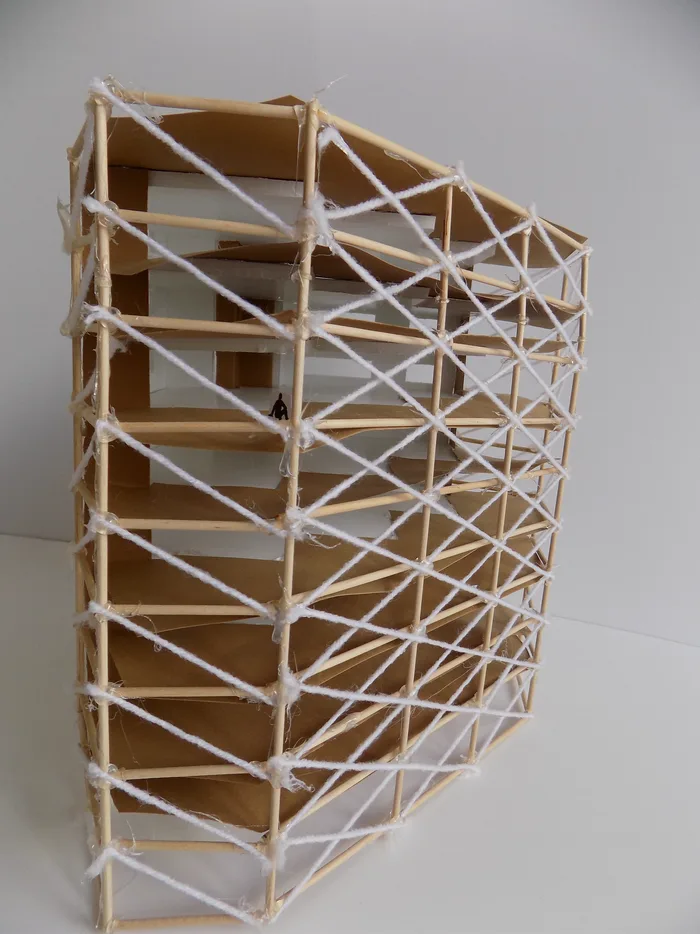 Urbanova Alicante Master plan View project
 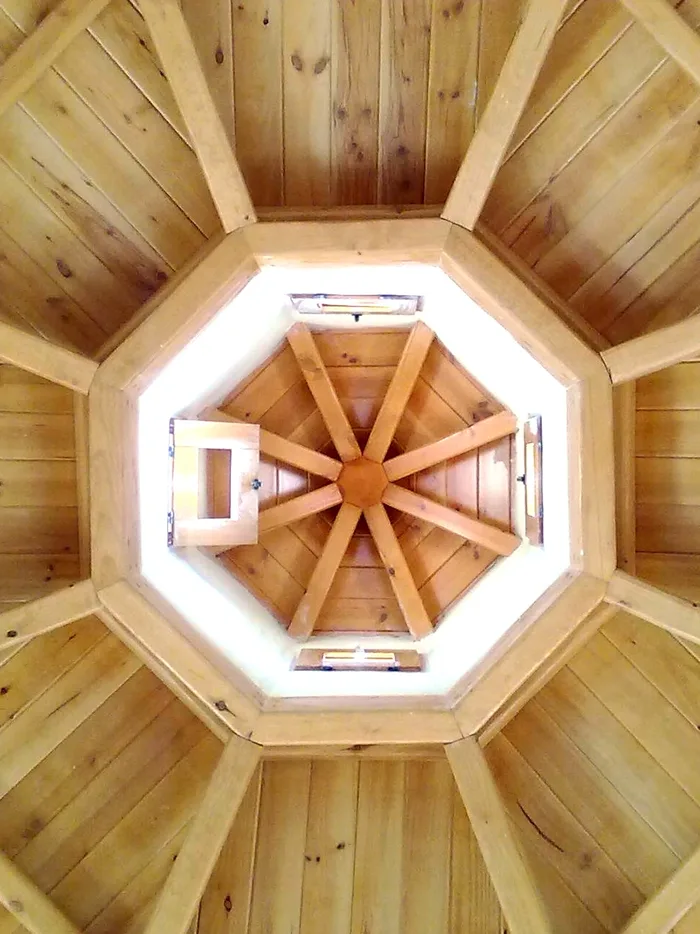 Casa de Paja Yecla Natural building View project
 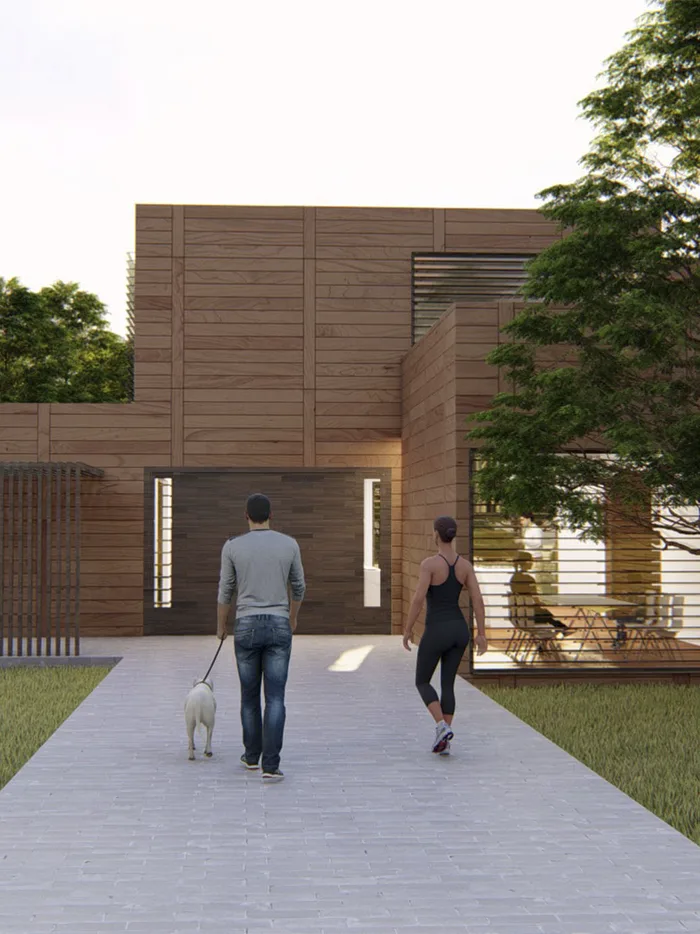 Casa Cocina Vega Baja Modular house View project
 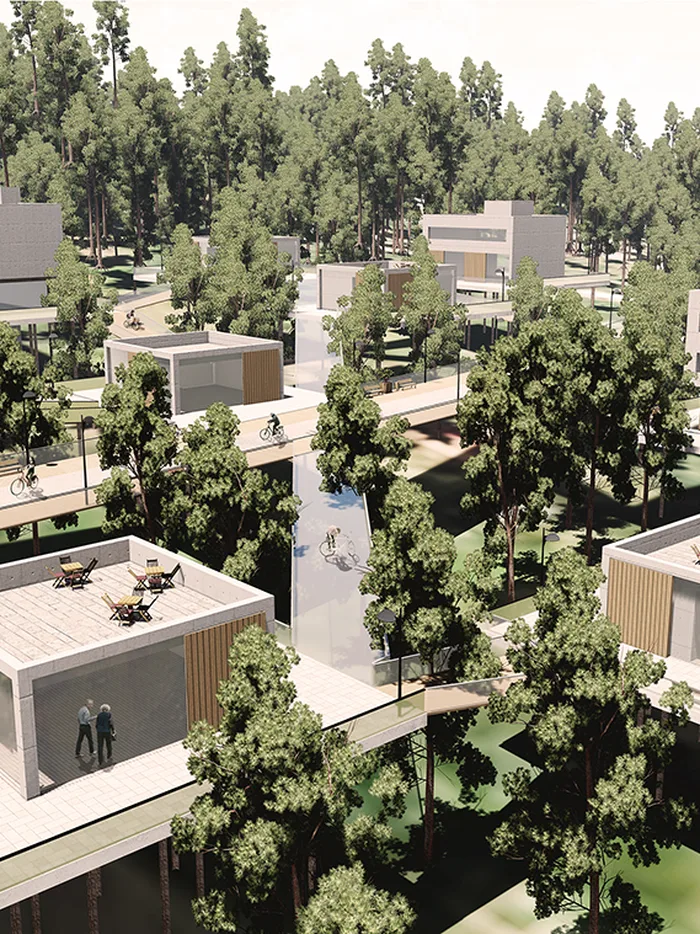 Green Sea Bratislava Master plan View project
 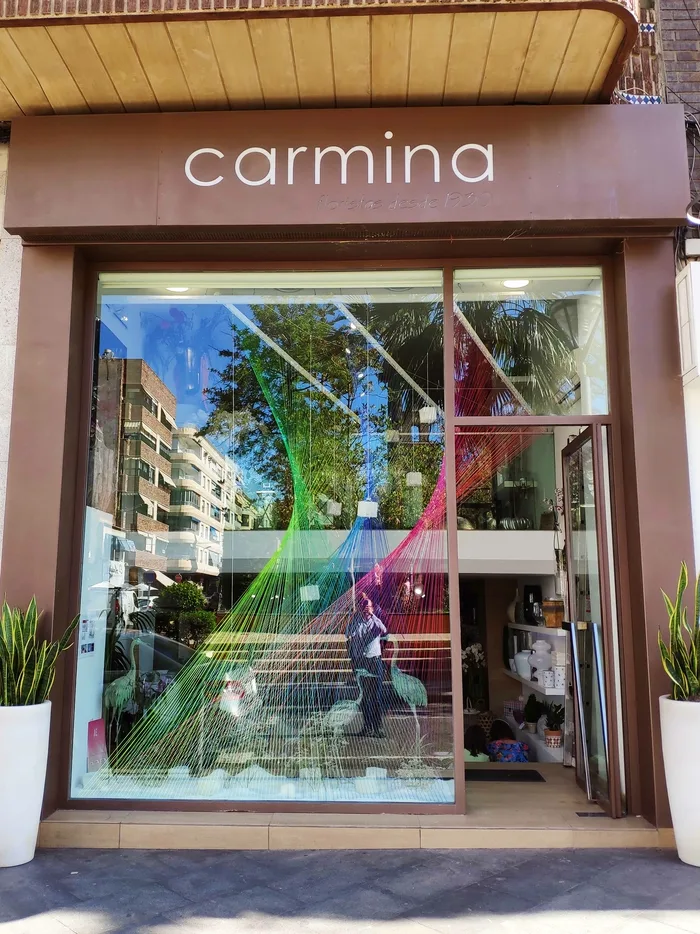 Floristería Carmina Torrevieja Temporary architecture View project
 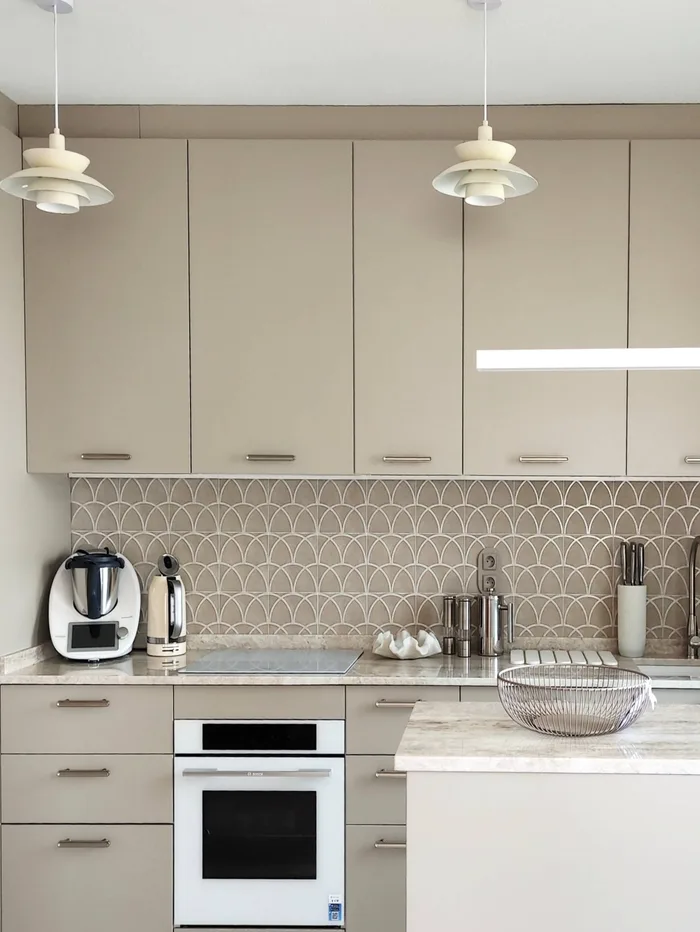 Piso Alameda Torre Horadada Full refurbishment View project
 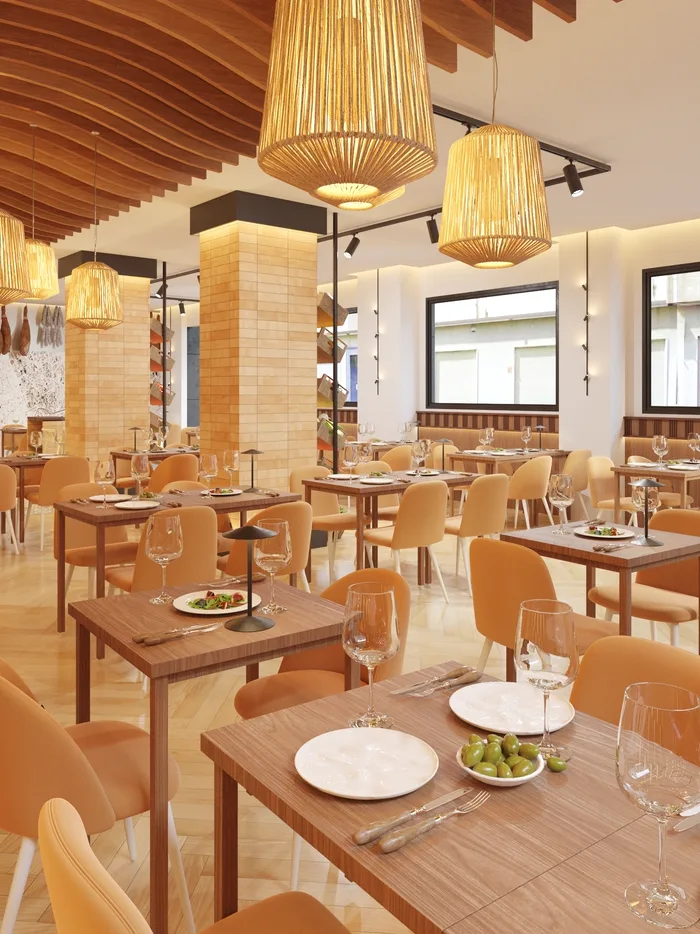 Restaurante Montecristo Torrevieja Commercial interior design View project
 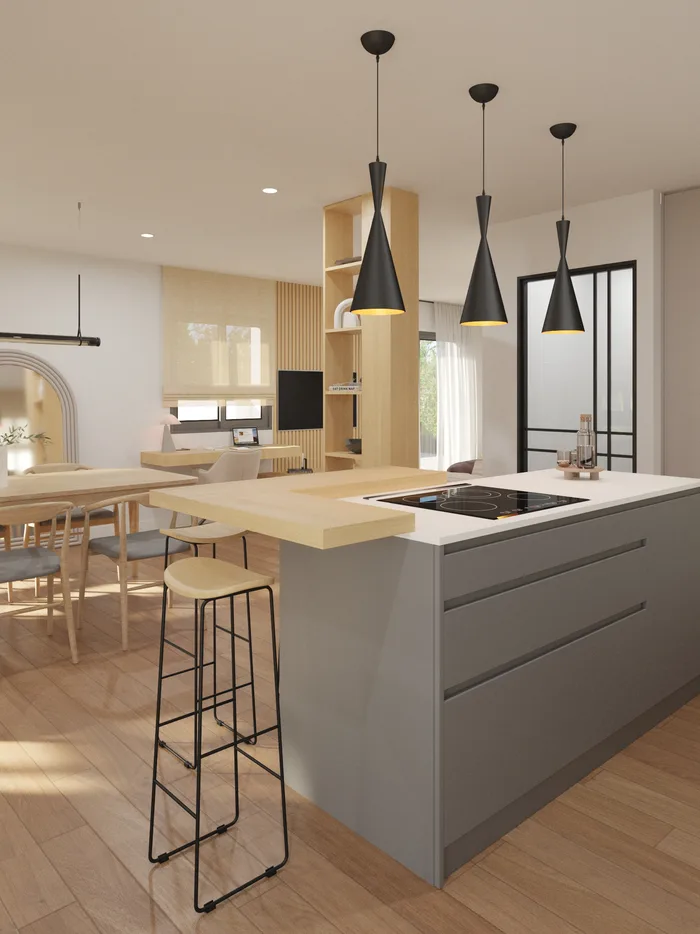 Reforma Casa Prado Vega Baja Full refurbishment View project
 18 points
Casa Mulder
Eighteen viewpoints you can walk through: living room, kitchen, bedrooms, bathrooms and outdoor areas. It runs in your browser with nothing to install, and also works with a VR headset.
Have a house, a plot or a commercial unit and not sure what you can do with it? We will look at your case with no obligation.
Tell us about your caseHow we work
Urban planning and regulatory analysis (local plan, buildable area, setbacks), climate study of orientation and ventilation, assessment of the site and definition of the brief.
Drawings, specifications, quantities and construction details. Criteria for energy efficiency, natural light, cross ventilation and thermal insulation.
We prepare all the paperwork for the town hall (Torrevieja, Orihuela, Rojales and others). We cut down on errors, delays and requests for further information.
We are your technical representative. We oversee quality, what is actually built against what was designed, materials, detailing and safety.
From the first idea to the end of the works, we guide you through technical, aesthetic and financial decisions.
| With architect supervision | Without technical oversight |
|---|---|
| Real quality control | Mistakes with nobody checking |
| Someone representing you | Decisions made on the hoof |
| Technical and regulatory compliance | Risk of legal trouble |
| Materials and costs optimised | Overspend from poor workmanship |
Who we are
Chartered architects, a quantity surveyor and specialist collaborators. A single point of contact for the whole project.

Architect
COACV member no. 11868
Home extensions and natural building methods
653 72 00 68
Architect
COACV member no. 15308
New-build homes and full refurbishments
649 531 599
Quantity Surveyor
COATA member no. 04124
Mortgage valuations and property reports
697 49 69 49
Collaborator · Civil Engineer
Property certificates and technical paperwork

Collaborator · Interior Designer
Interior design and property surveys
Contact
Tell us about your case and we will see it through with you. We will set out the options, the paperwork required and the next steps.
Phone649 531 599 Also697 49 69 49 Emailinfo@hernaproyectos.com StudioC/ Ramón Gallud, 32, 1º Izqda., 03181 Torrevieja