

Retail interiors · Torrevieja
Restaurante Montecristo
In hospitality, interior design is not just a matter of looks: it is identity, experience and distinctiveness. Every design decision seeks to convey warmth, personality and comfort, making the space one more part of the dining experience.
- Type
- Restaurant
- Location
- Torrevieja, Alicante
- Status
- Design stage
- Scope
- Interiors and licensing design
The space as part of the menu
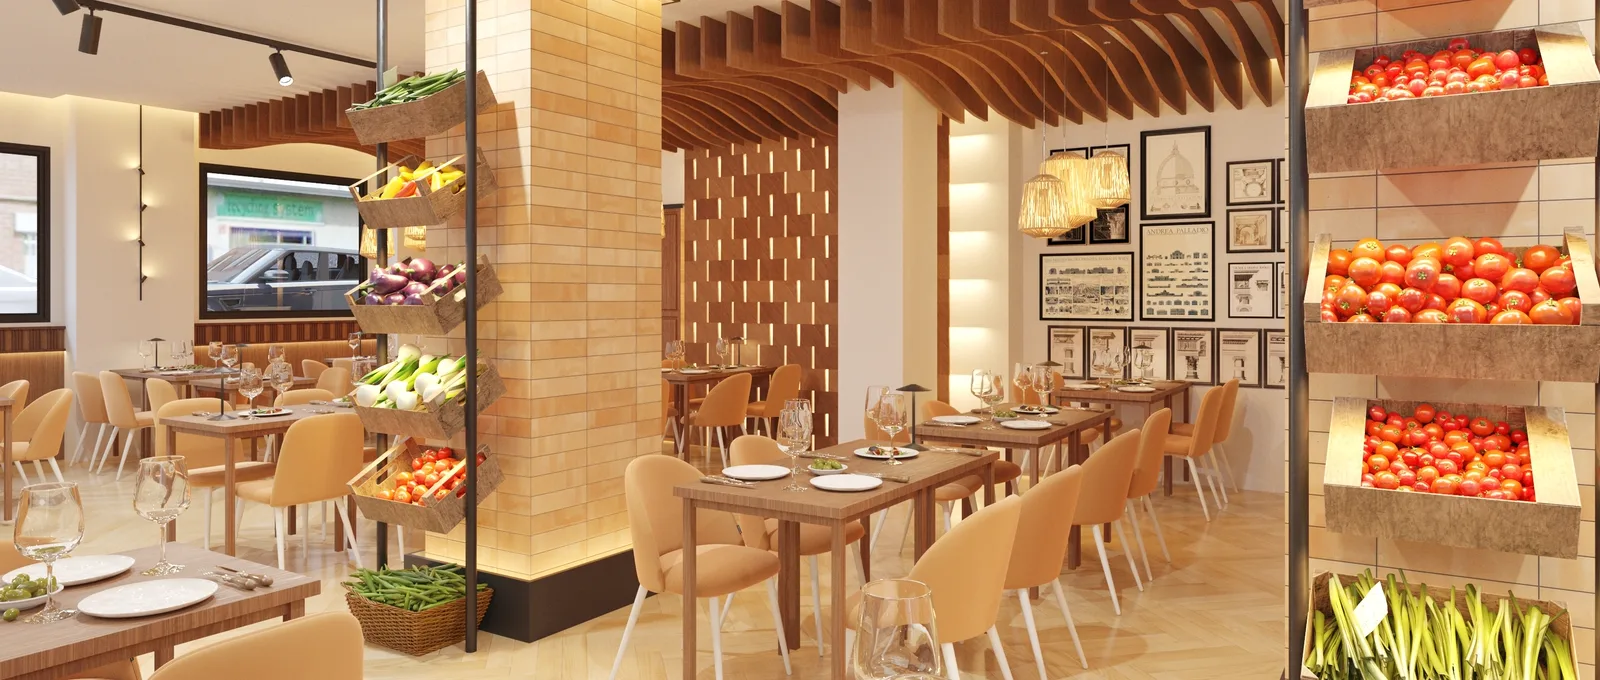
The project starts from a simple idea: that the space should form part of the dining experience of a restaurant inspired by Murcia.
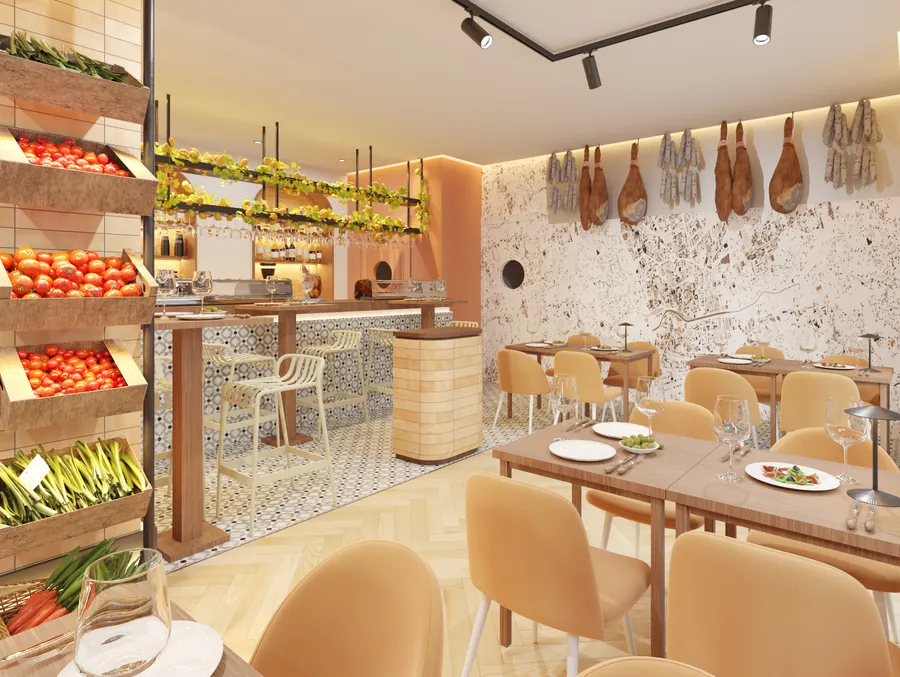
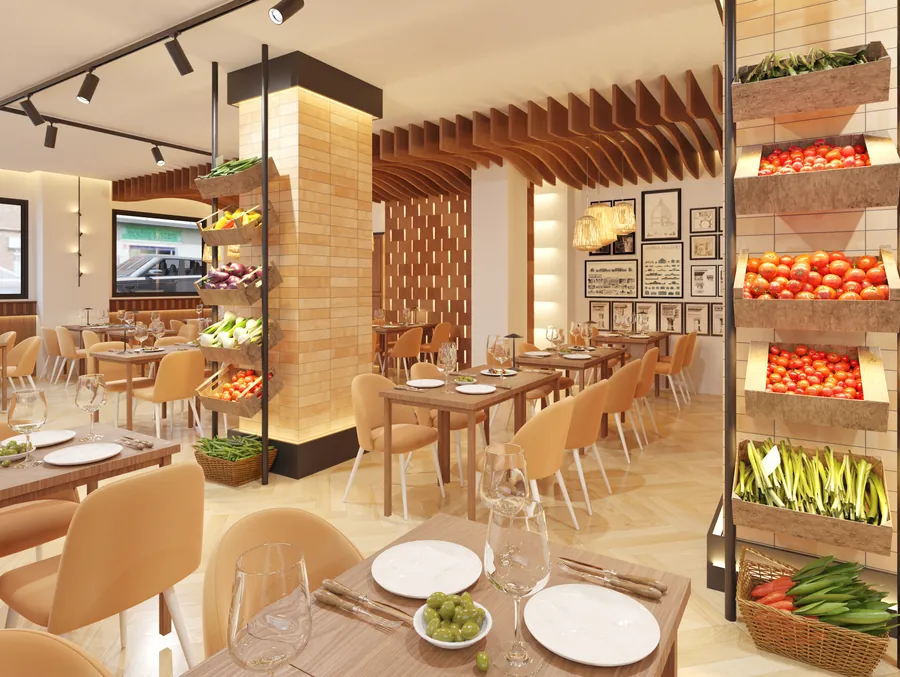
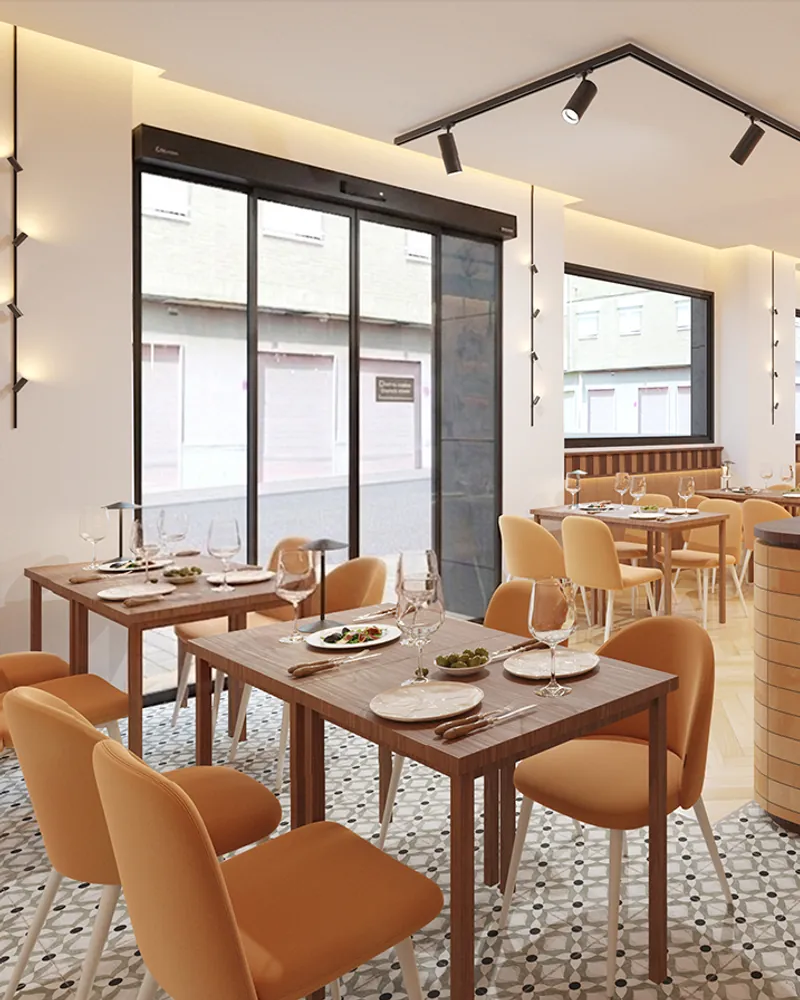
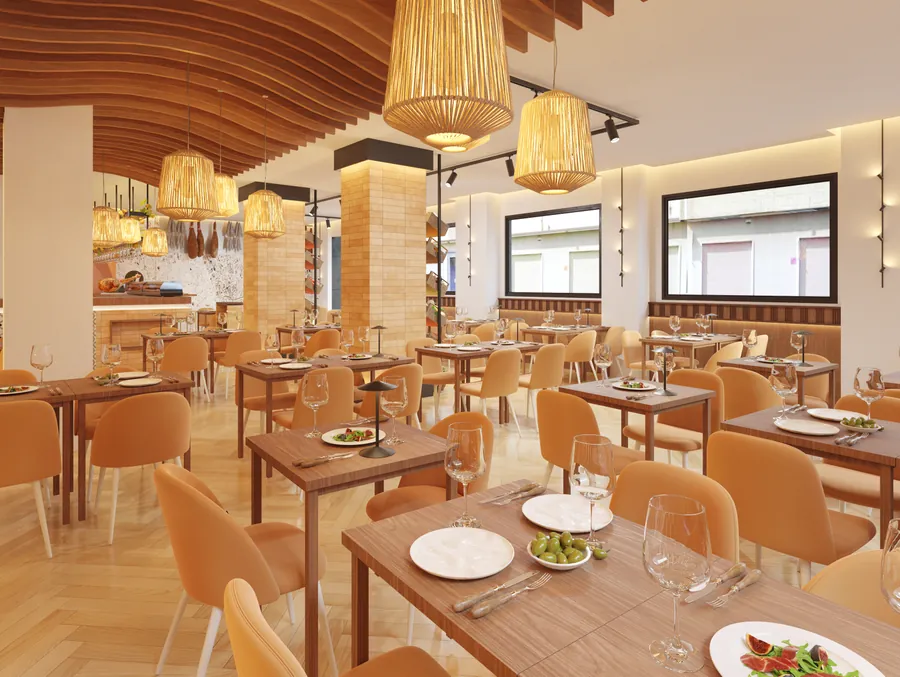
The market garden becomes the thread running through the interior, by way of ceramic, wood and terracotta tones, together with graphic elements and objects tied to the identity of Murcia.
A map of the city of Murcia greets the visitor at the entrance, while historic photographs, vegetable crates and small items scattered around the premises build a constant reference to the region and its culture.
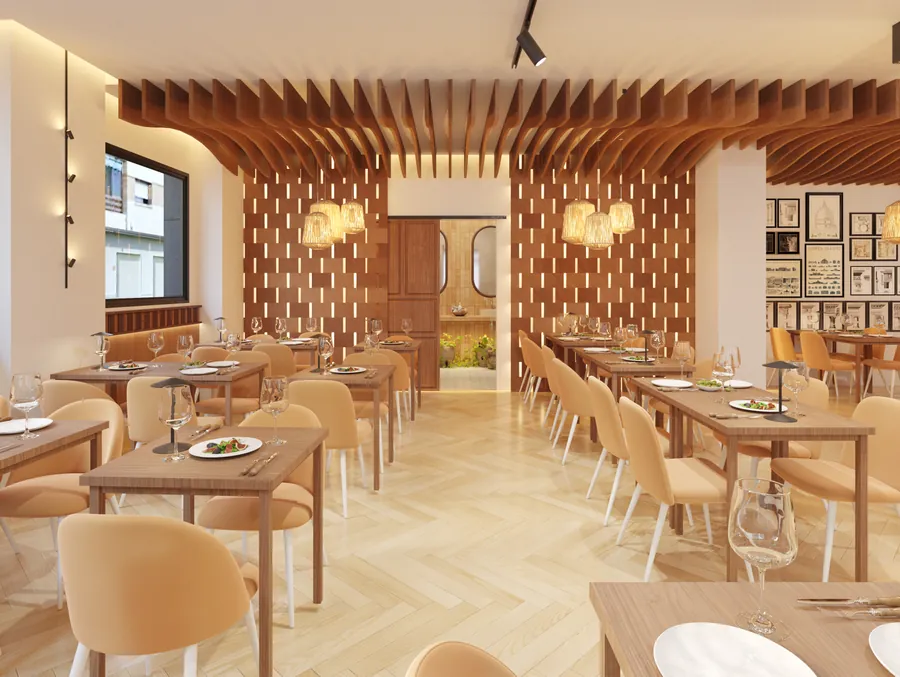
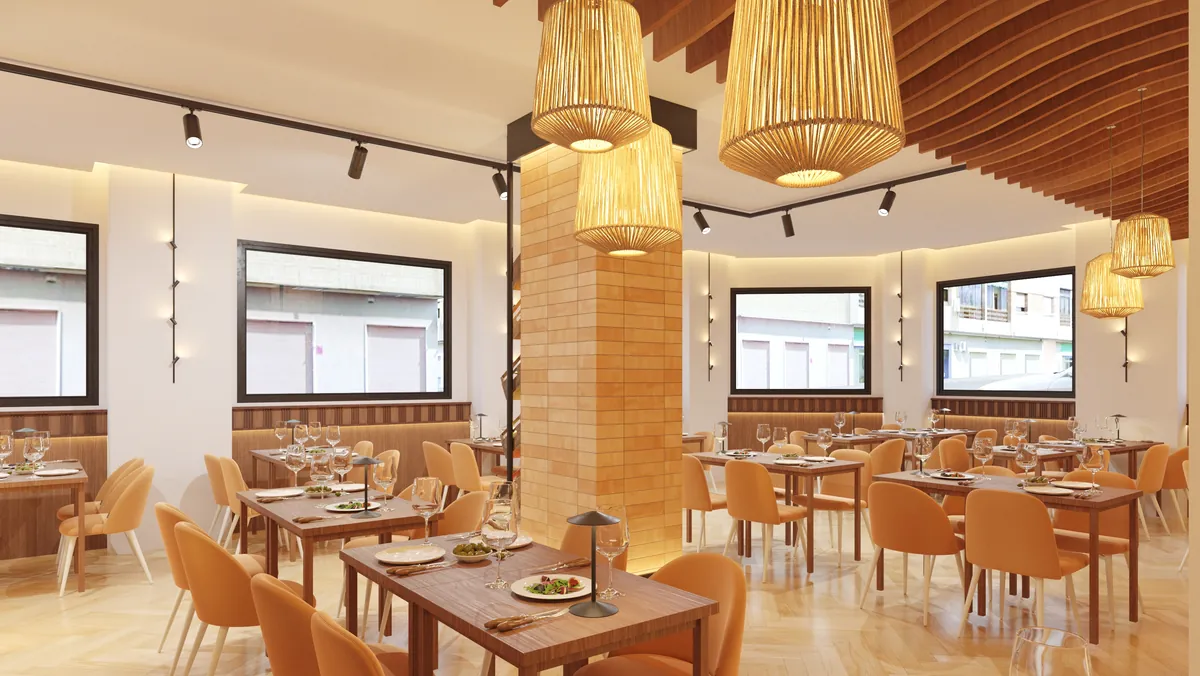
The acoustic ceiling, worked in terracotta tones, helps define the scale and character of the dining room.
Materials and character
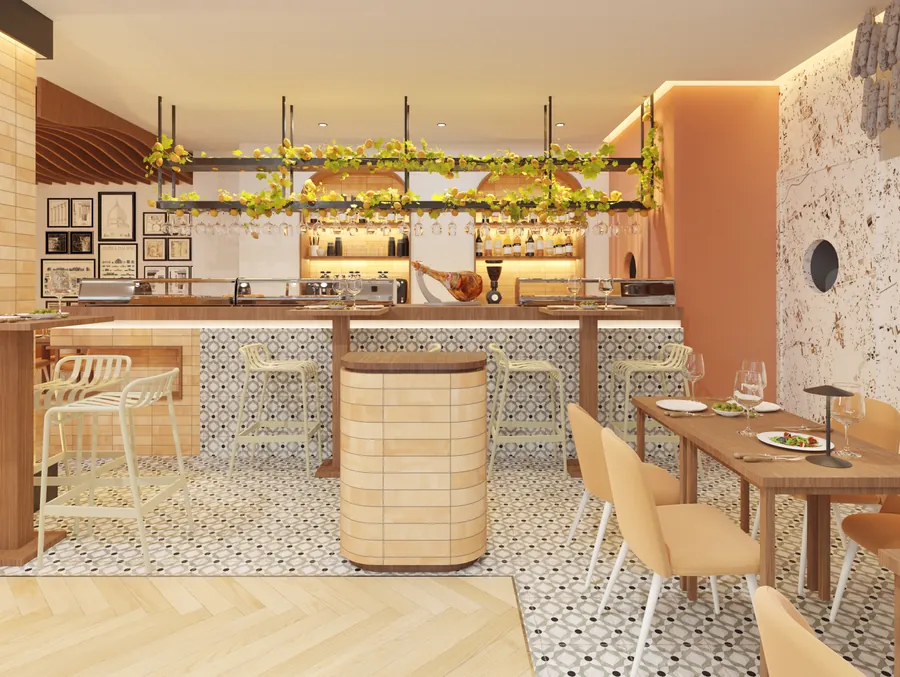
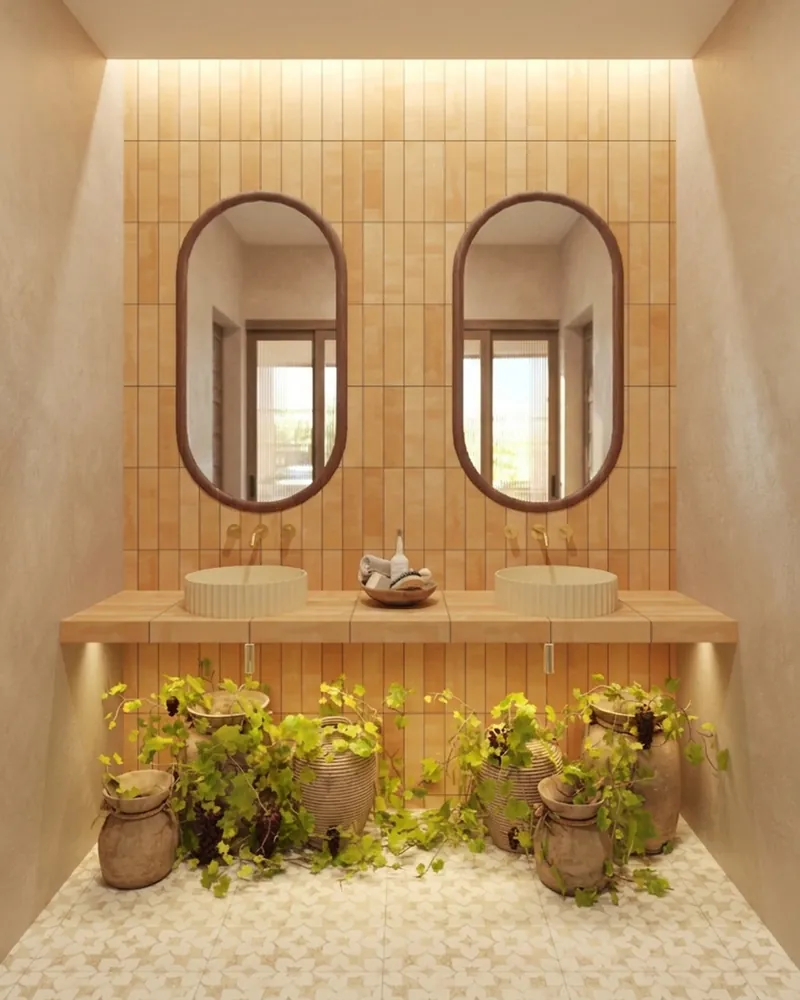
The materials bring together large-format porcelain stoneware in anthracite grey, black aluminium, wood, terracotta ceramic and hydraulic tiles.
Inside, the wooden panelling sits between the columns below the windows, while the ceramic and the black aluminium panels with LED lighting introduce rhythm, depth and contrast.
The bar is clad in hydraulic tiles laid vertically, finished with a backlit wooden counter that visually reinforces this area and sets it apart from the rest of the room. White stools complete the composition.
In the waiters’ service area, the change in format and layout of the terracotta ceramic, laid horizontally, serves to mark the shift in use towards the service and storage area, folding the practical side into the project’s own material language.
These devices combine with various references to the market gardens of Murcia, brought in through objects, images and small items distributed around the restaurant.
From the façade to the table
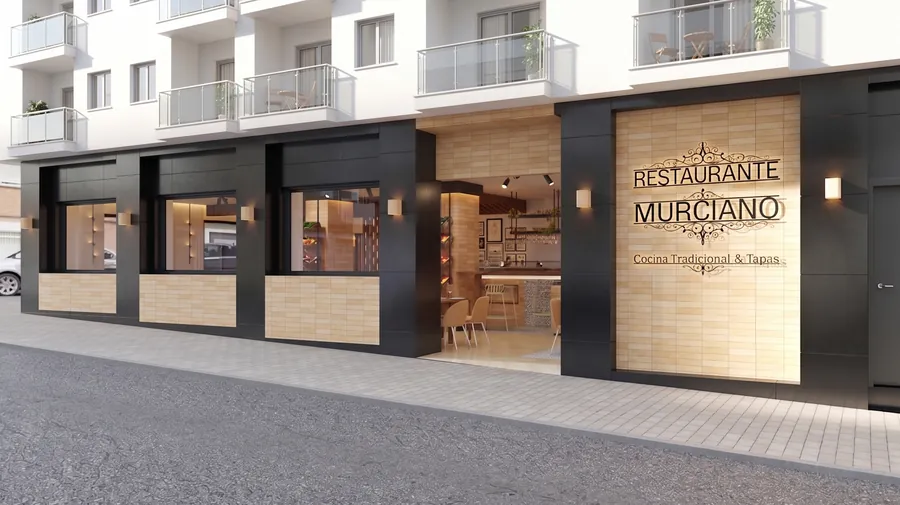
The façade combines anthracite grey porcelain stoneware, black aluminium frames and wood, building a sober, recognisable image.
The entrance is set out as a small threshold that leads the visitor into an interior of warm materials and more restrained lighting.
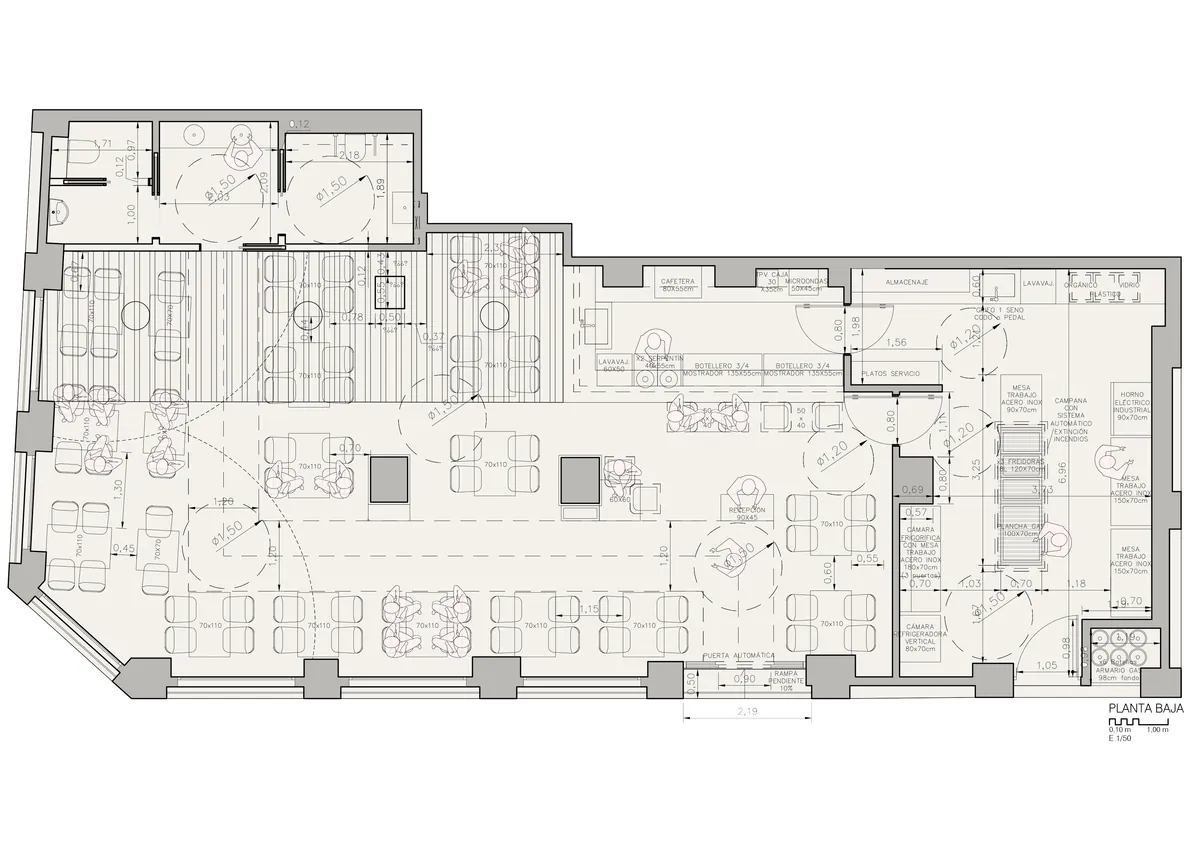
The layout distinguishes the dining, bar and service areas without resorting to excessive partitioning, keeping visual relationships between the different settings.
Layout and flows designed to work
The design organises the routes taken by customers and staff so that each area answers its purpose without losing spatial continuity.
The bar brings together preparation, service and storage, while the different dining settings are articulated through furniture, changes of material and lighting elements.
The furniture is designed as part of the whole, completing the experience and helping to define the scale of each space.
Working on something similar? Tell us about your case and we will say where to start.
Let's talkKeep looking
Other projects
-
 Casa Mulder Torrevieja Detached house
 -
 Casa Loaces Vega Baja Full refurbishment
 -
 Coworking Torrevieja Torrevieja Workspace
 -
 Casa Oasis Vega Baja Detached house
 -
 Villa Familia Vera Vega Baja Detached house
 -
 Despacho Del Hoyo Abogados Torrevieja Commercial design
 -
 Urbanova Alicante Master plan
 -
 Casa de Paja Yecla Natural building
 -
 Casa Cocina Vega Baja Modular house
 -
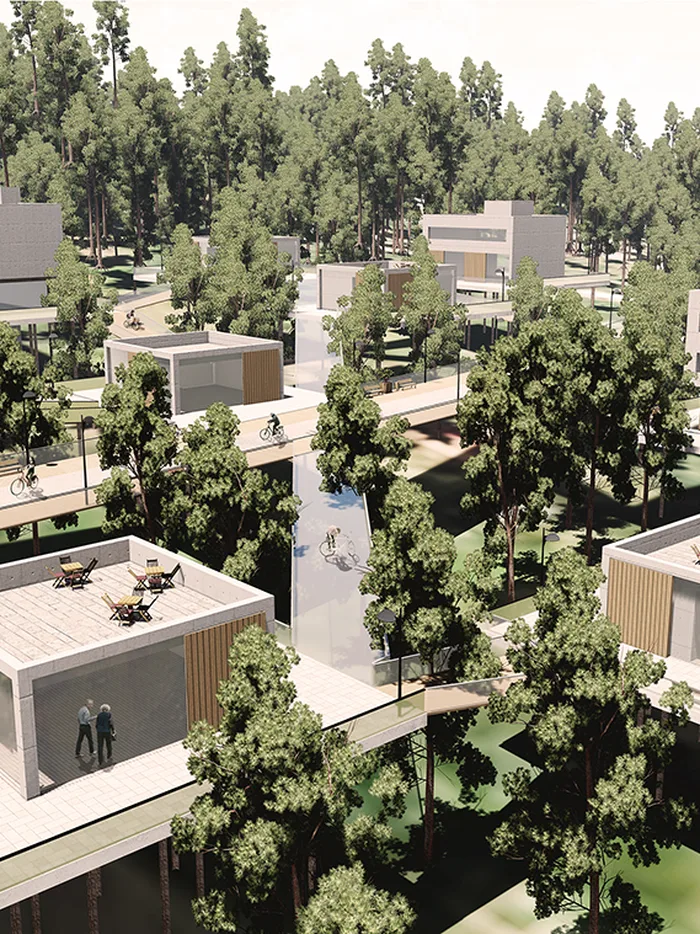 Green Sea Bratislava Master plan
 -
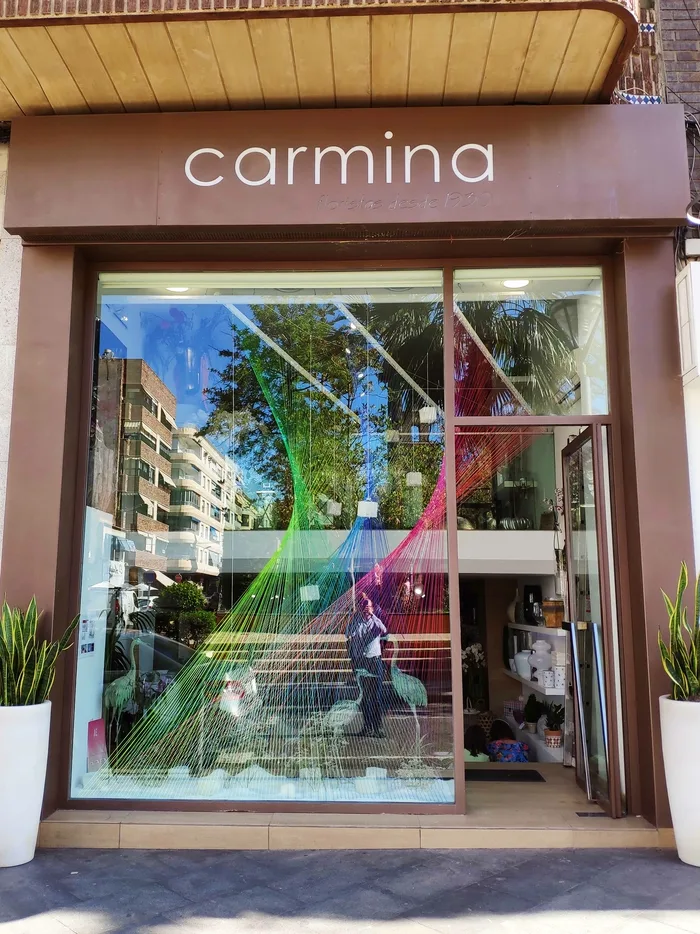 Floristería Carmina Torrevieja Temporary architecture
 -
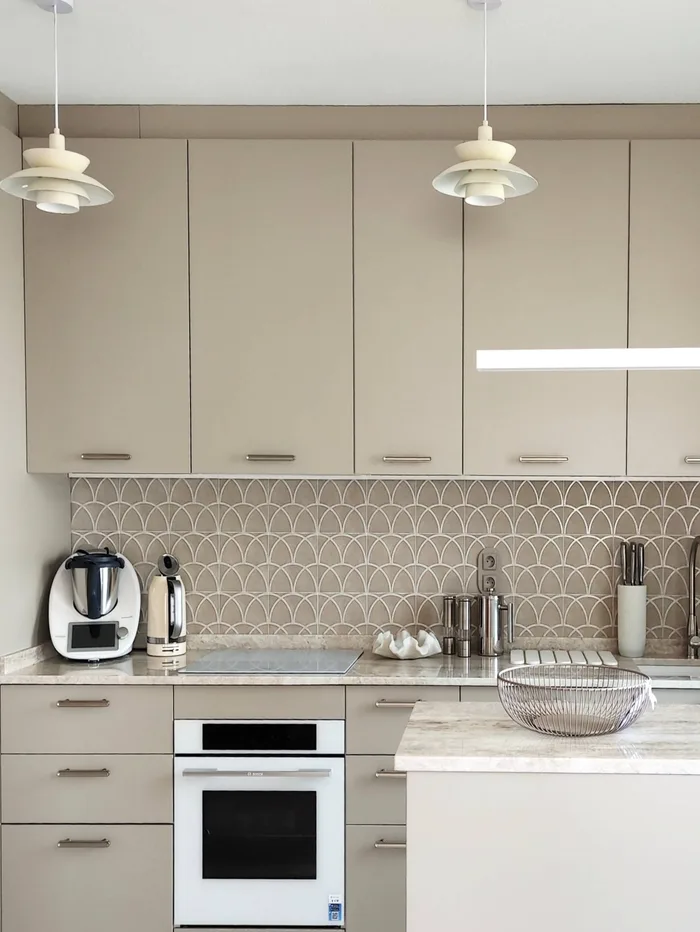 Piso Alameda Torre Horadada Full refurbishment
 -
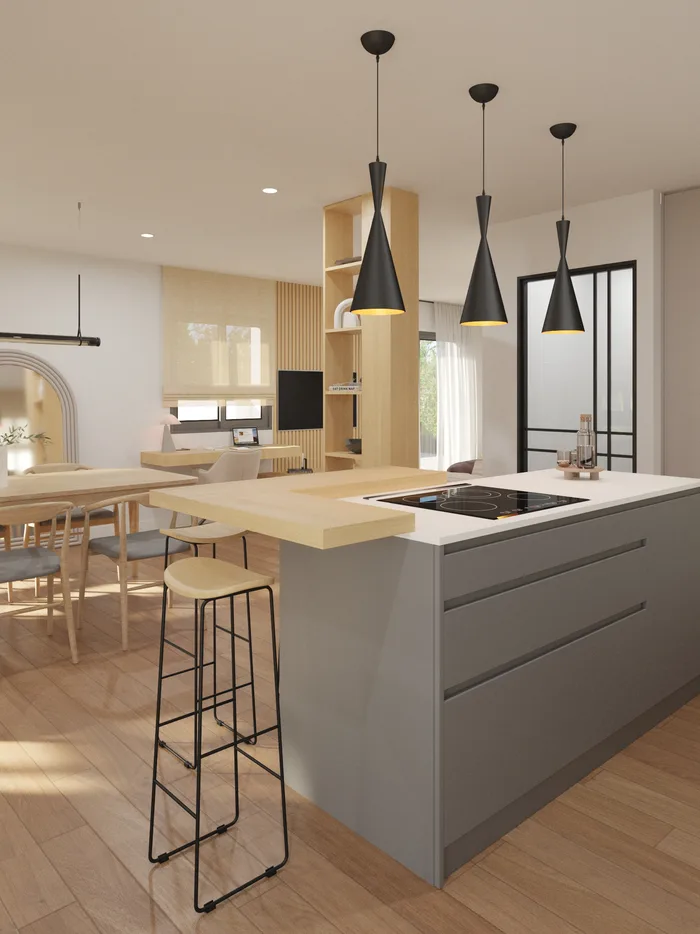 Reforma Casa Prado Vega Baja Full refurbishment