

Detached house · Vega Baja
Casa Oasis
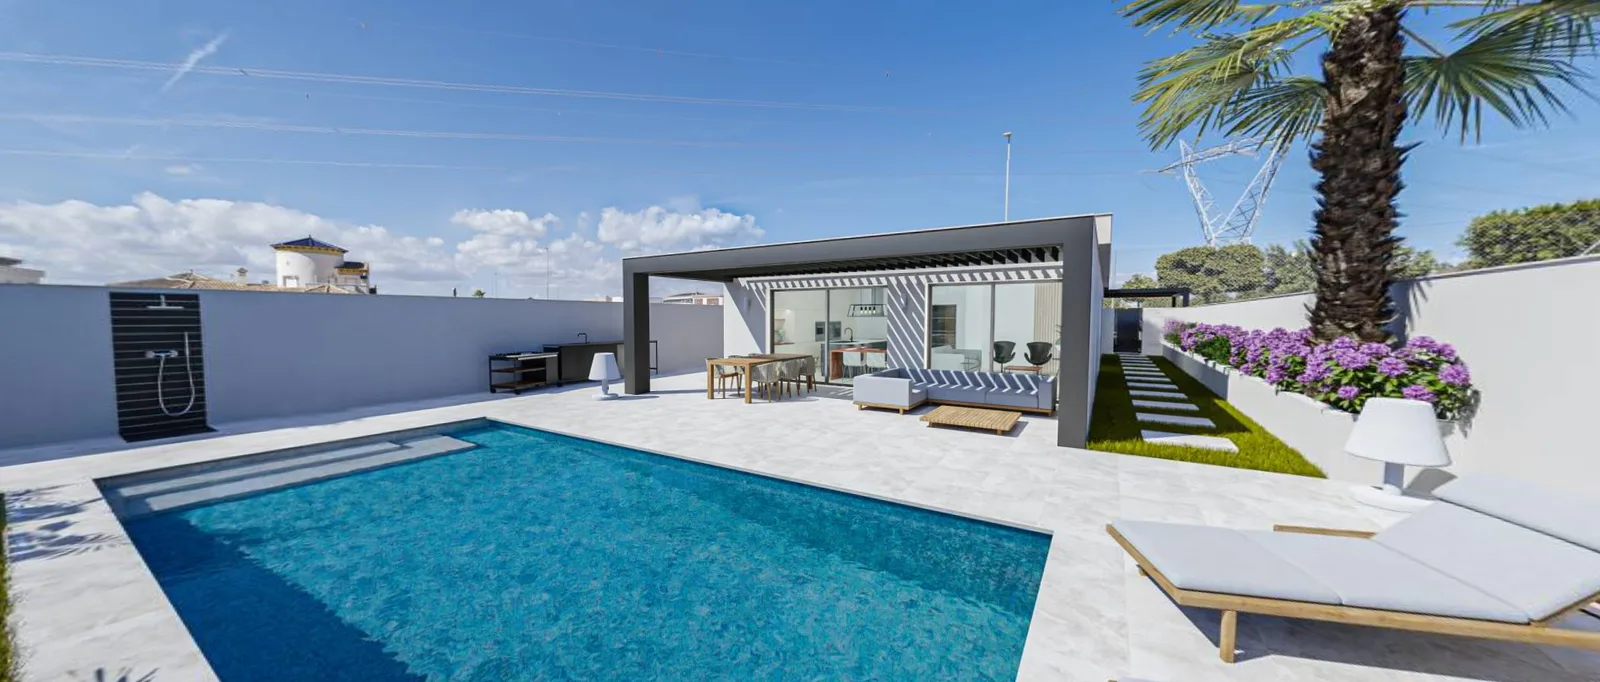
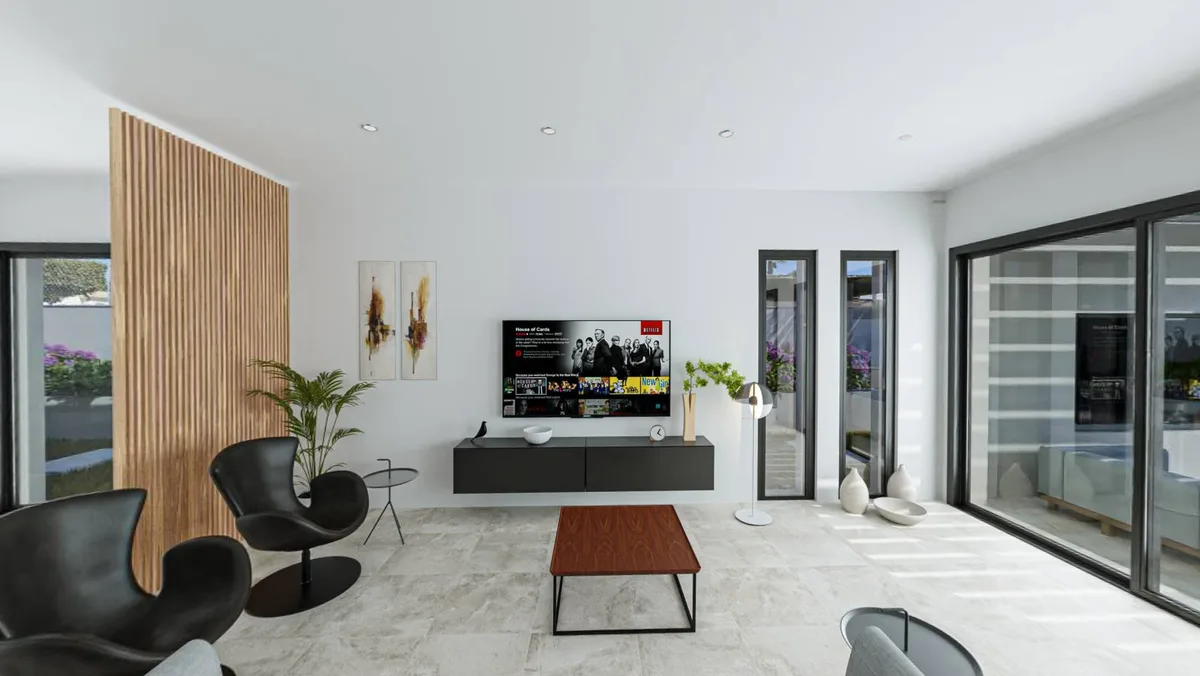
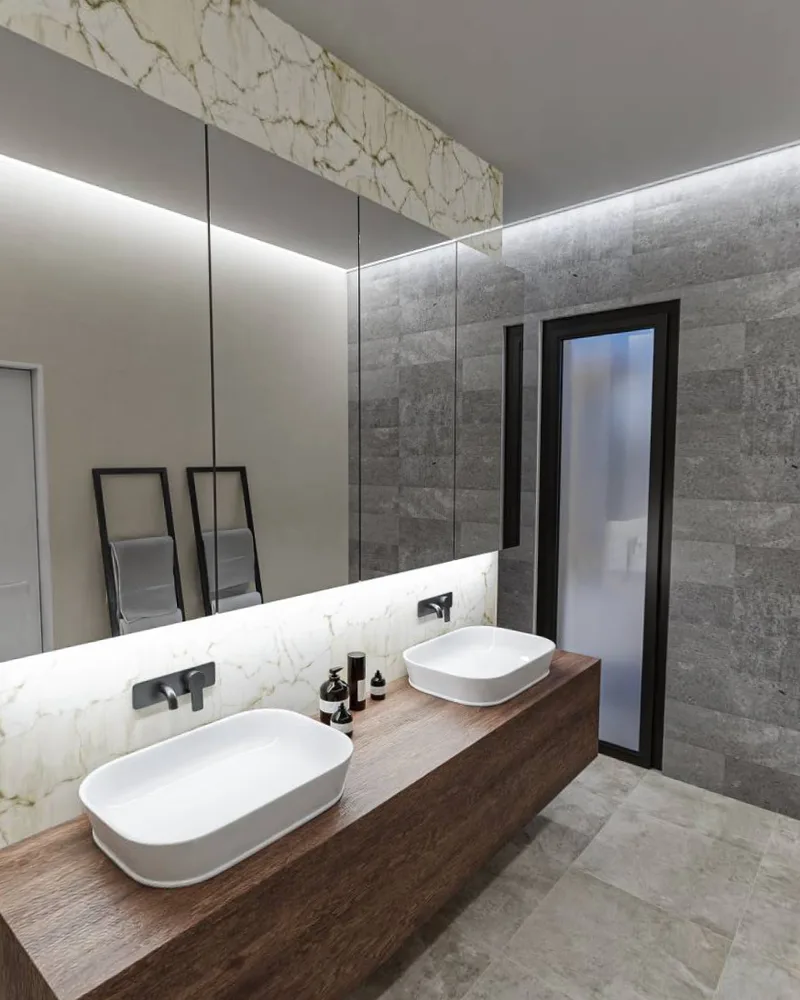
The house conceived as a pure volume, the beauty of simplicity. And a palette of neutral colours in the wall and floor finishes, set against the anthracite grey of the window frames, the green of the planting and the sheet of water in the pool.
- Type
- Detached house
- Location
- Vega Baja del Segura, Alicante
- Status
- Completed
- Scope
- Design and site supervision
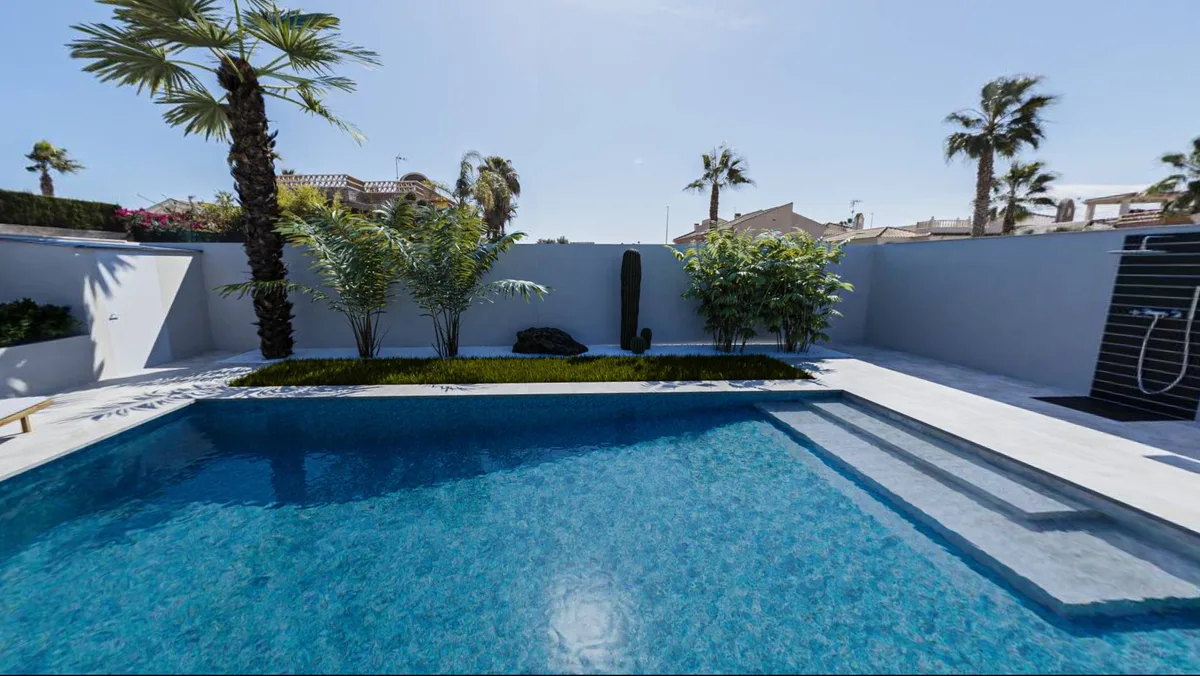
Water at the centre
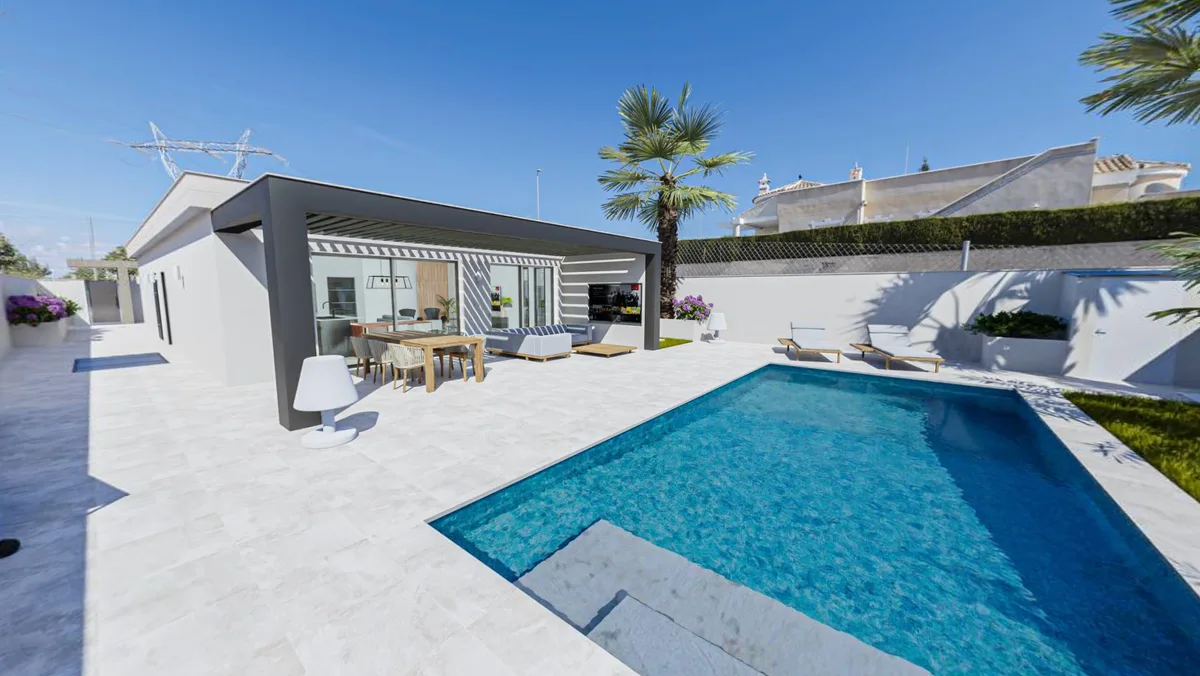
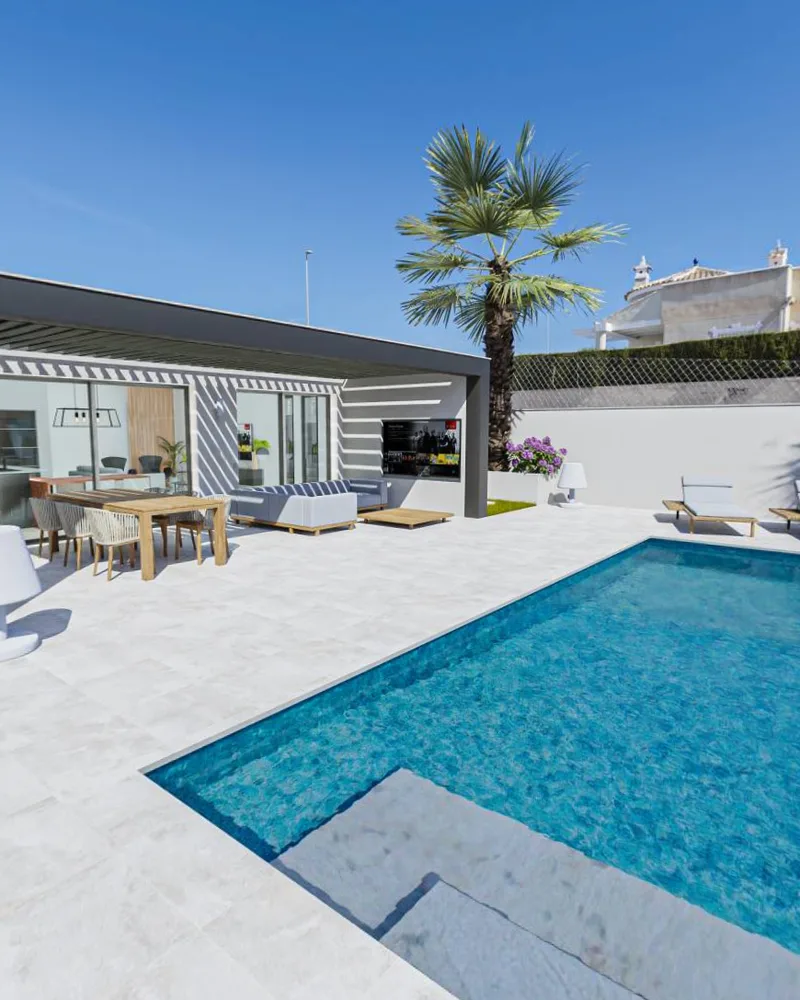
The pool is built into the very conception of the outdoor space, organising the relationships between house, terrace and garden.
The pergola is set up as an intermediate space of transition and shade between the inside of the house and the water.
Water thus stops being an independent element and becomes part of the architecture and of the way the house is lived in.
No boundary with the outside
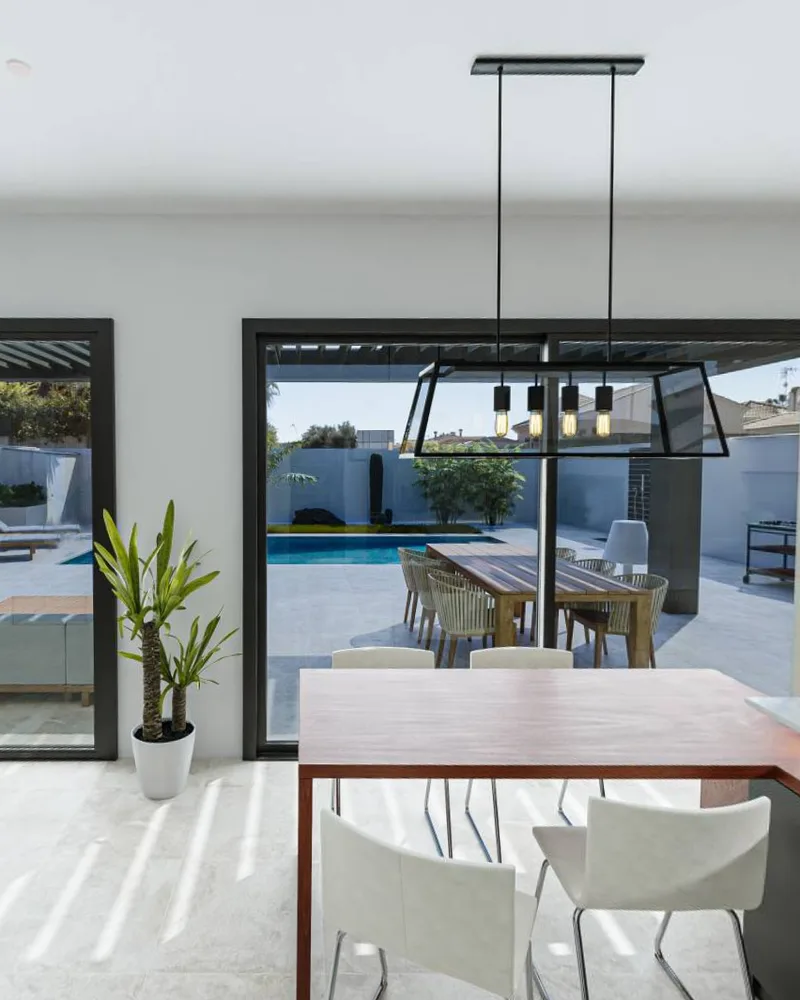
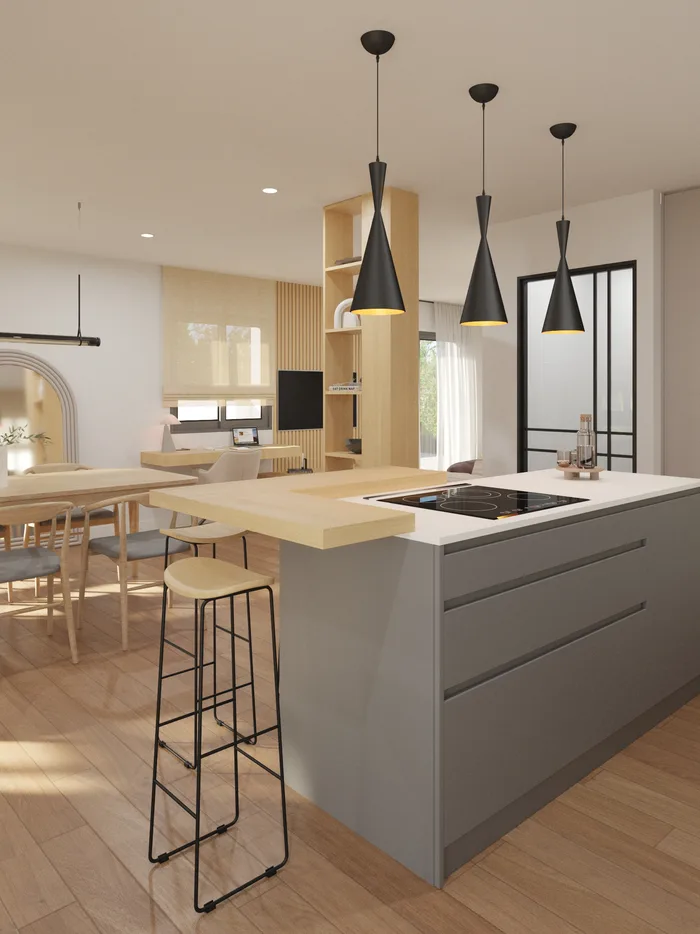
Living room, dining room and kitchen are organised as one continuous space, where the visual flow carries on outwards.
The pergola filters the light and creates privacy without losing the connection with the garden. The furniture, carefully placed and low in height, keeps the views clear and reinforces the sense of openness.
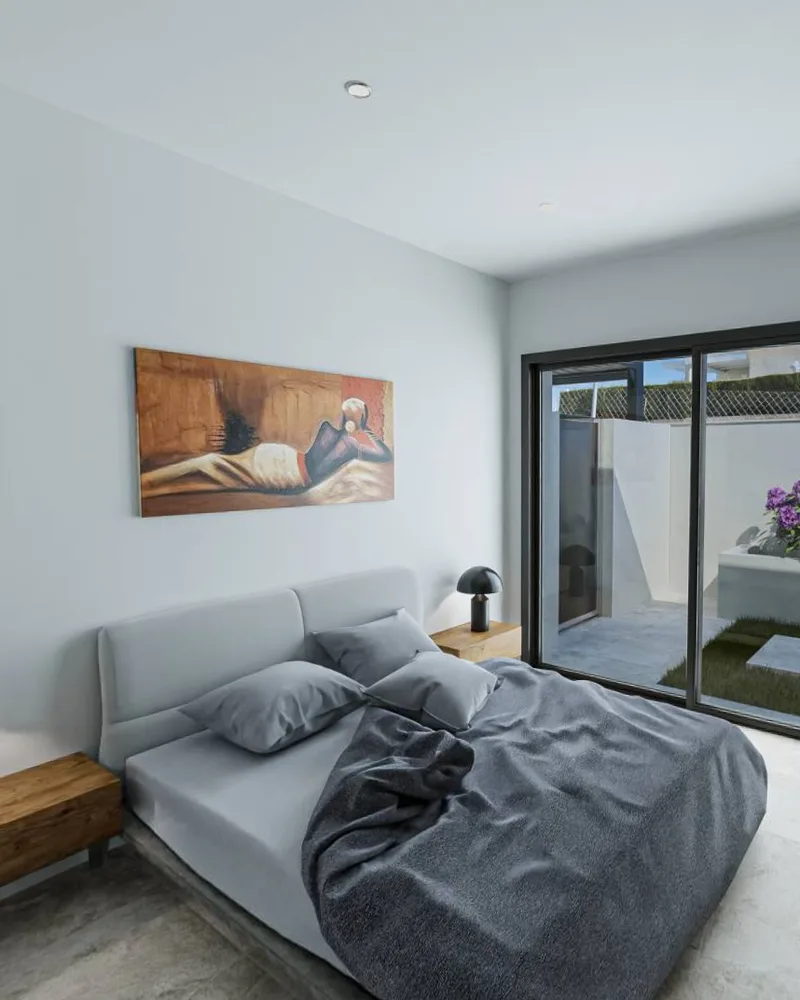
The layout is intended so that the interior spaces are not read as isolated rooms but as part of a continuous spatial sequence between inside, terrace, pool and garden.
Video
The house in motion
A walk through the finished house that shows how architecture, layout and outdoor spaces relate to one another, from the entrance to the pool area.
Video
The details that build the house
Beyond its outward image, a house is also defined by the decisions that are not always visible: the construction, the junctions between materials, the choice of systems and the resolution of the details.
This project offers a look at some of those aspects and at how construction decisions contribute to the comfort, the durability and the final quality of a house.
Working on something similar? Tell us about your case and we will say where to start.
Let's talkKeep looking
Other projects
-
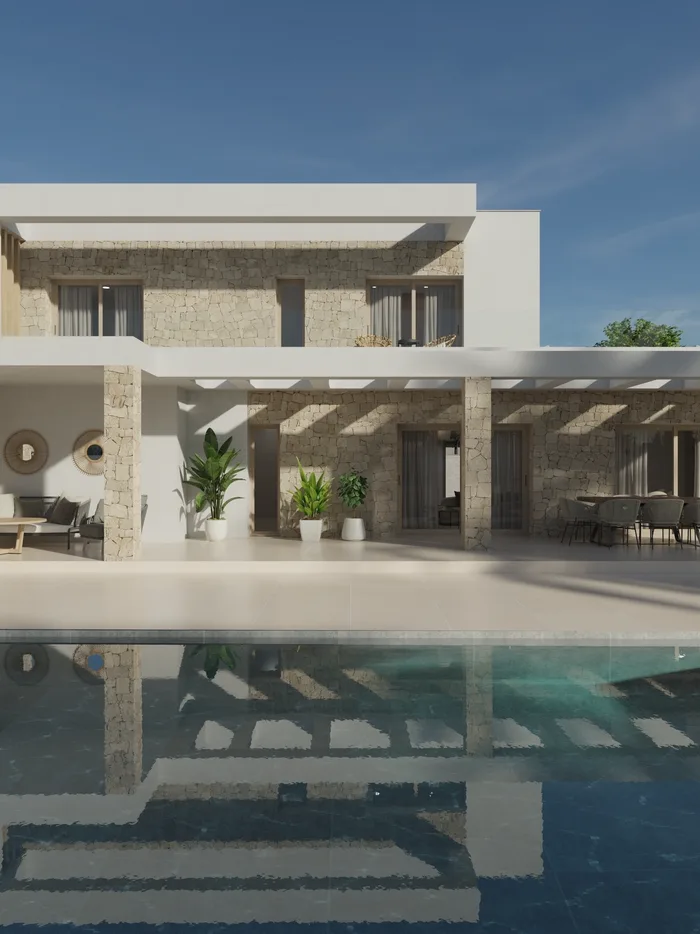 Casa Mulder Torrevieja Detached house
 -
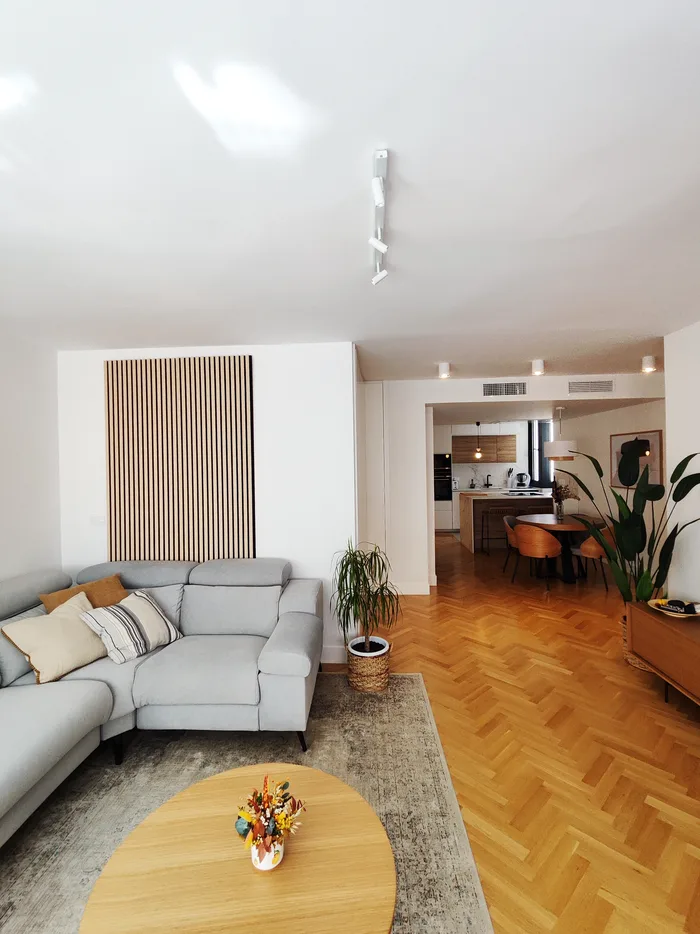 Casa Loaces Vega Baja Full refurbishment
 -
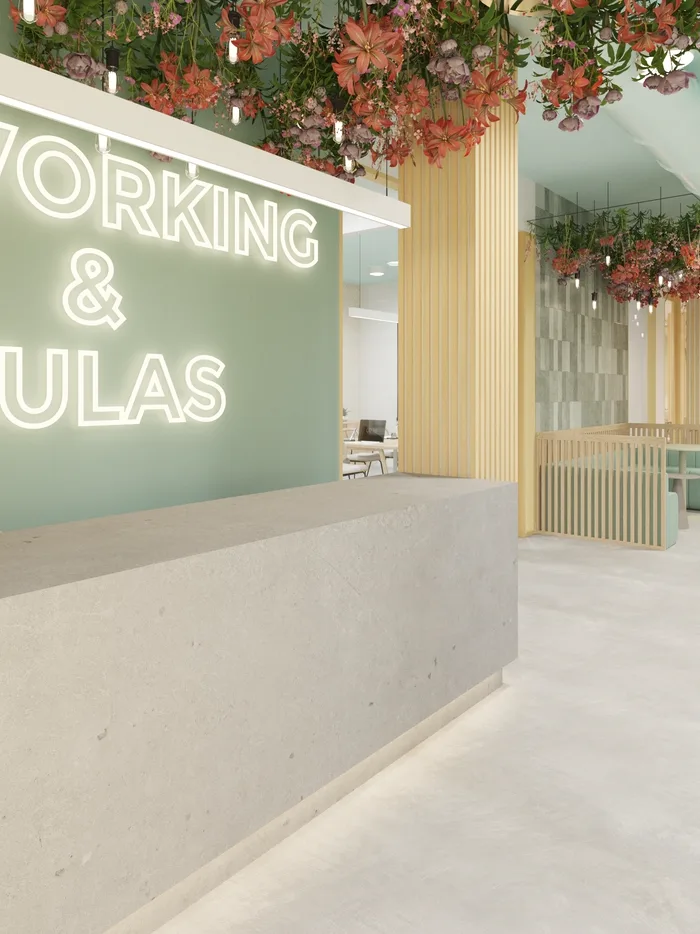 Coworking Torrevieja Torrevieja Workspace
 -
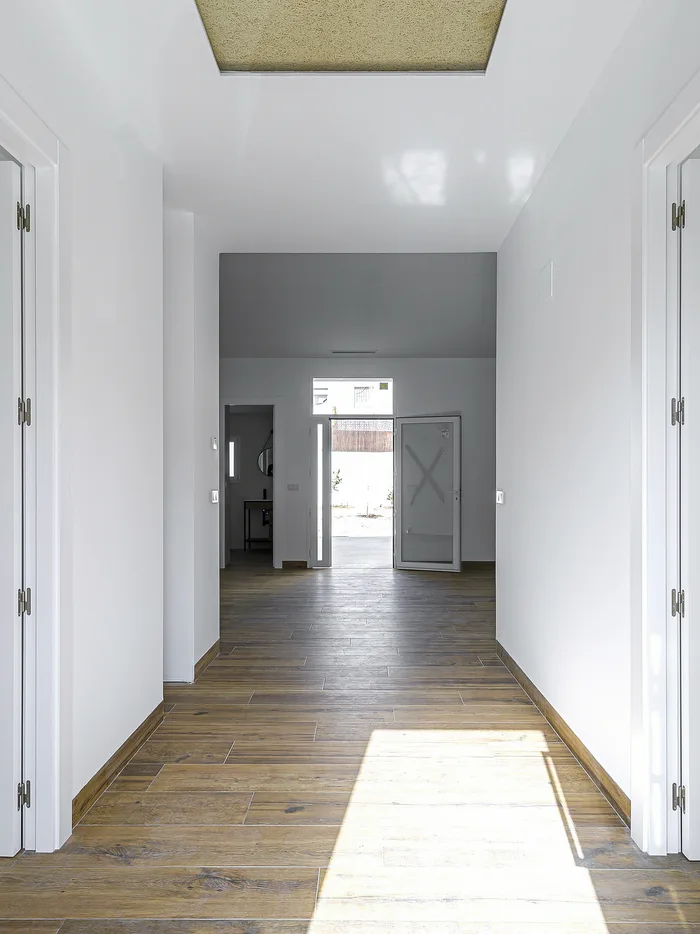 Villa Familia Vera Vega Baja Detached house
 -
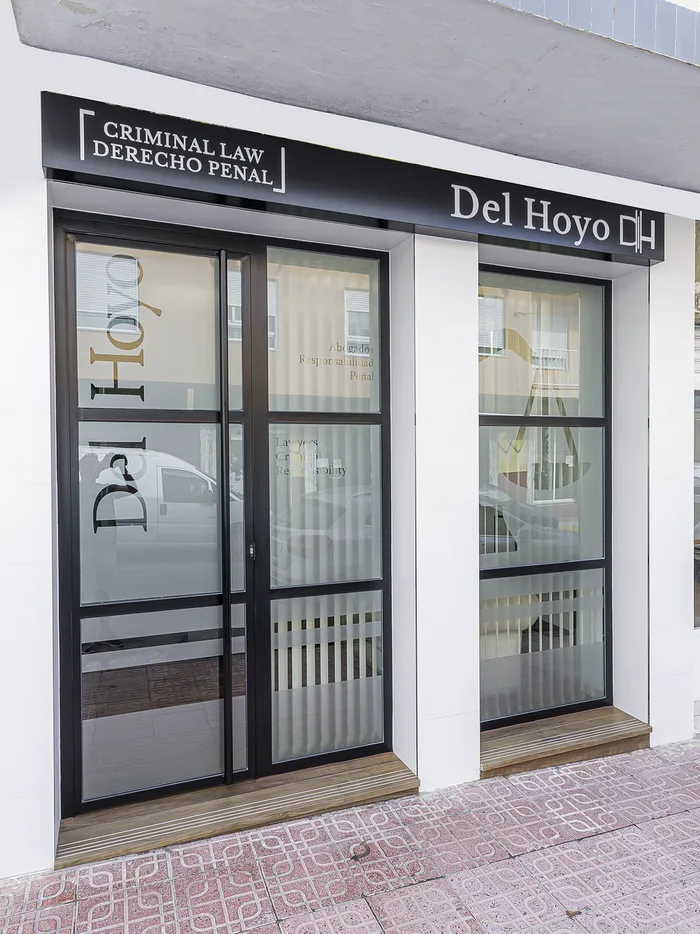 Despacho Del Hoyo Abogados Torrevieja Commercial design
 -
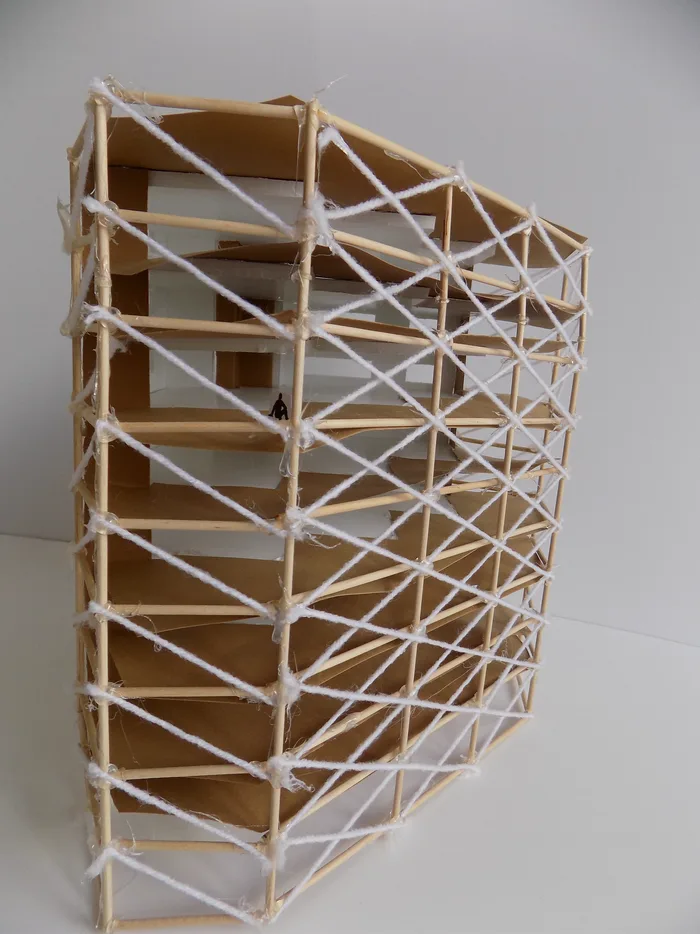 Urbanova Alicante Master plan
 -
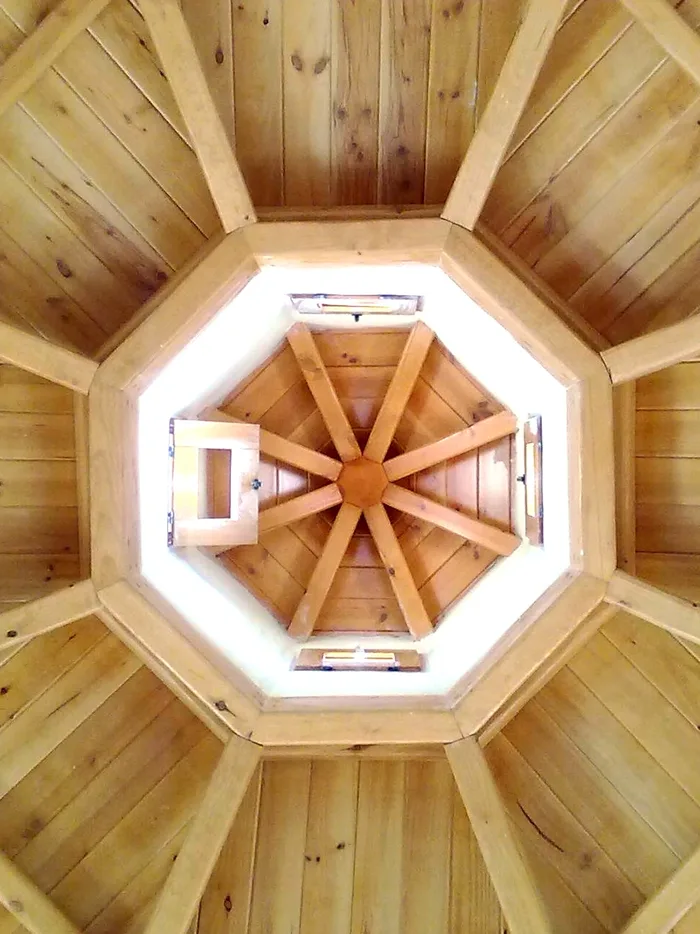 Casa de Paja Yecla Natural building
 -
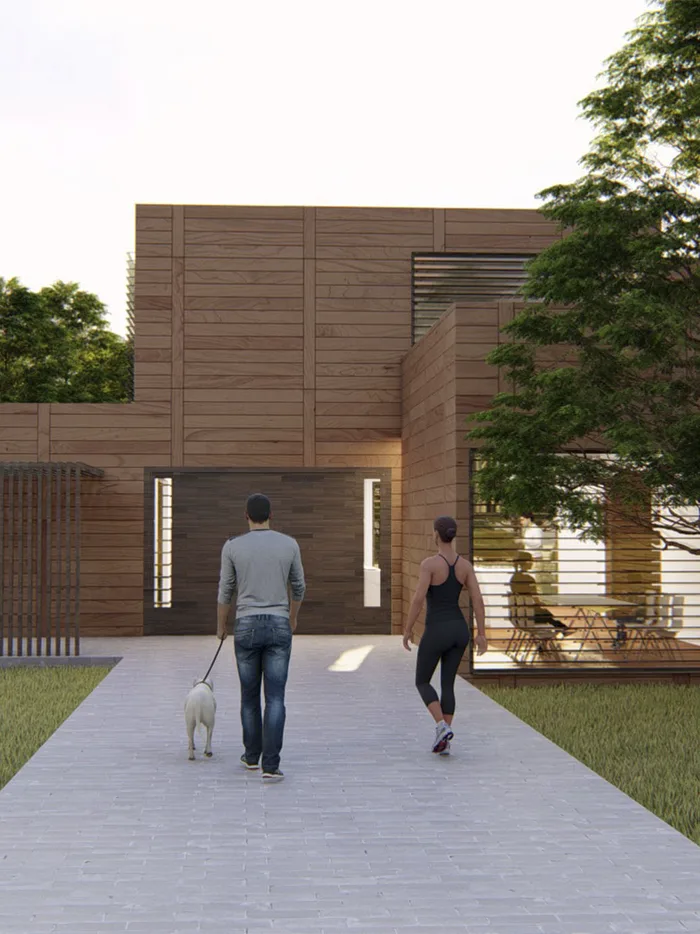 Casa Cocina Vega Baja Modular house
 -
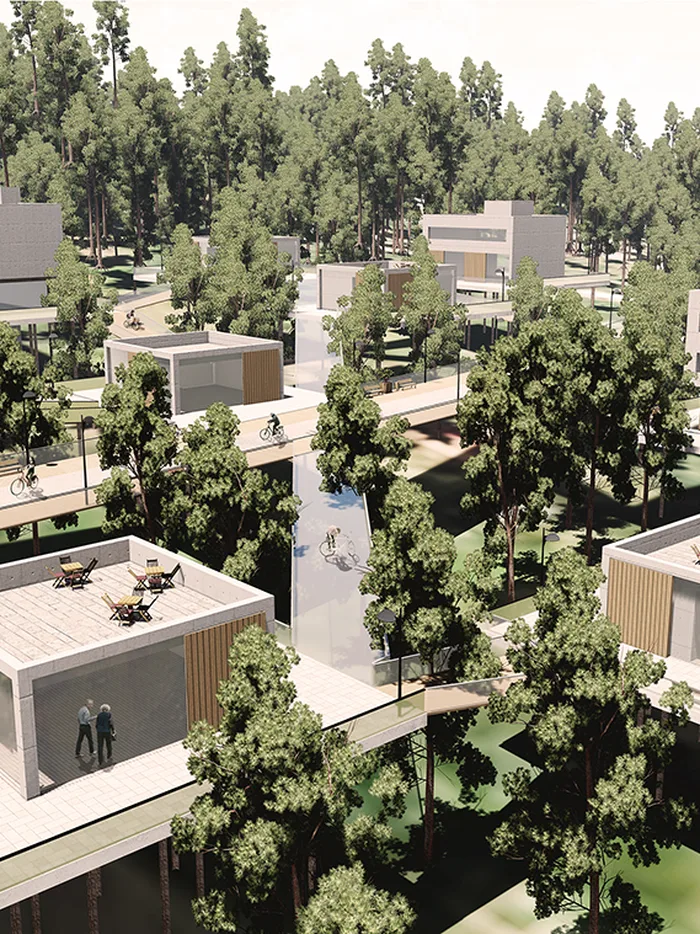 Green Sea Bratislava Master plan
 -
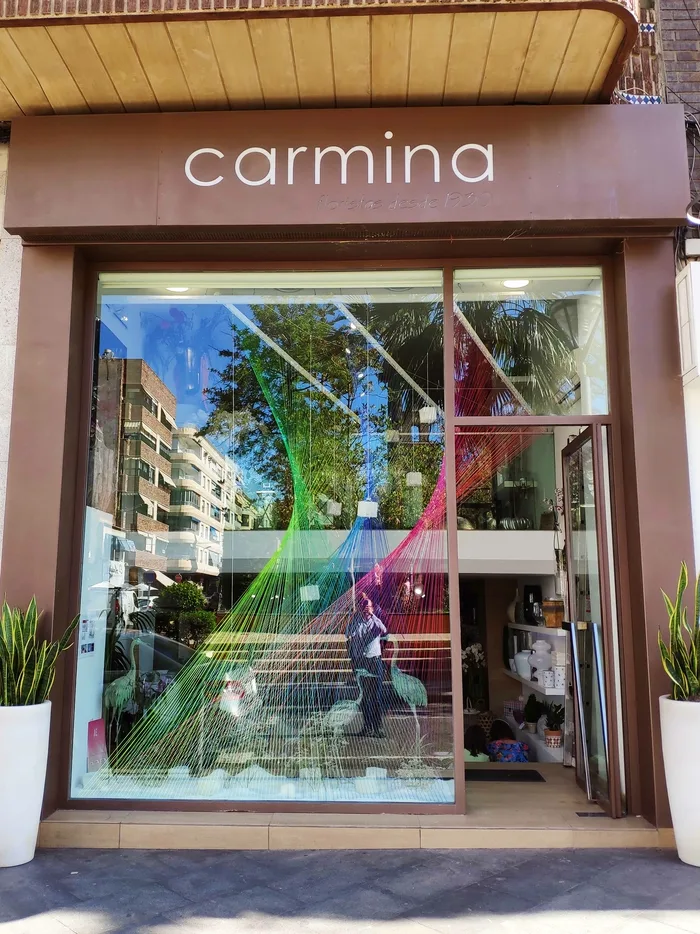 Floristería Carmina Torrevieja Temporary architecture
 -
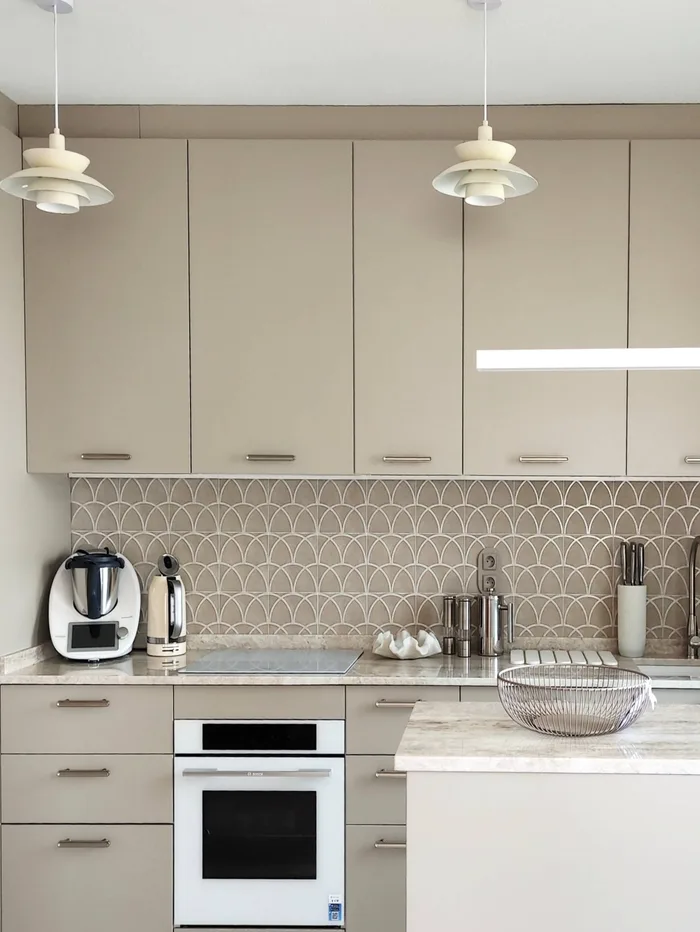 Piso Alameda Torre Horadada Full refurbishment
 -
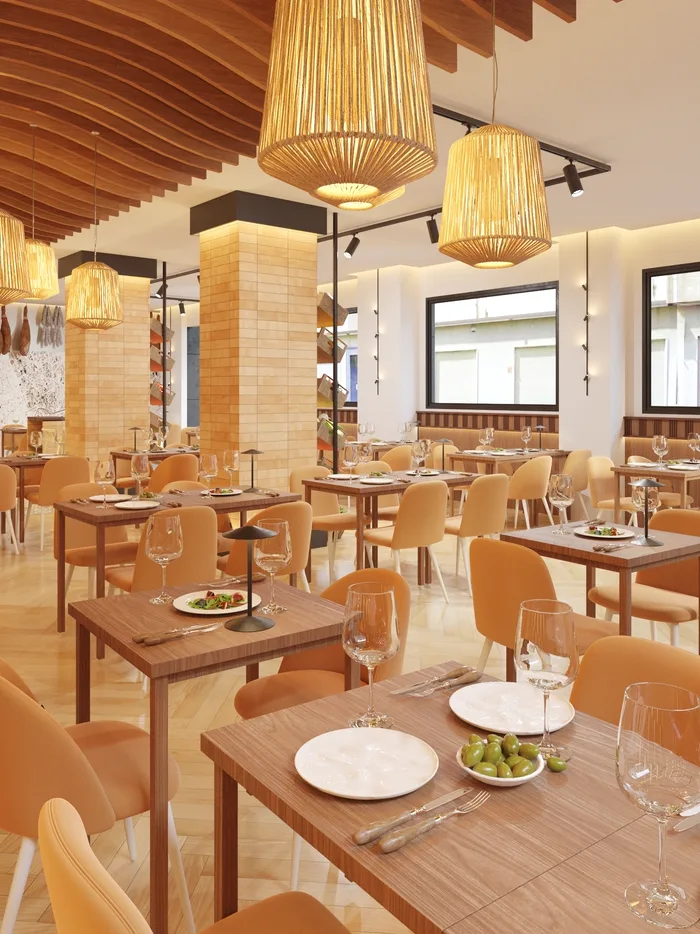 Restaurante Montecristo Torrevieja Commercial interior design
 -
 Reforma Casa Prado Vega Baja Full refurbishment