

Natural building · Yecla
Casa de Paja
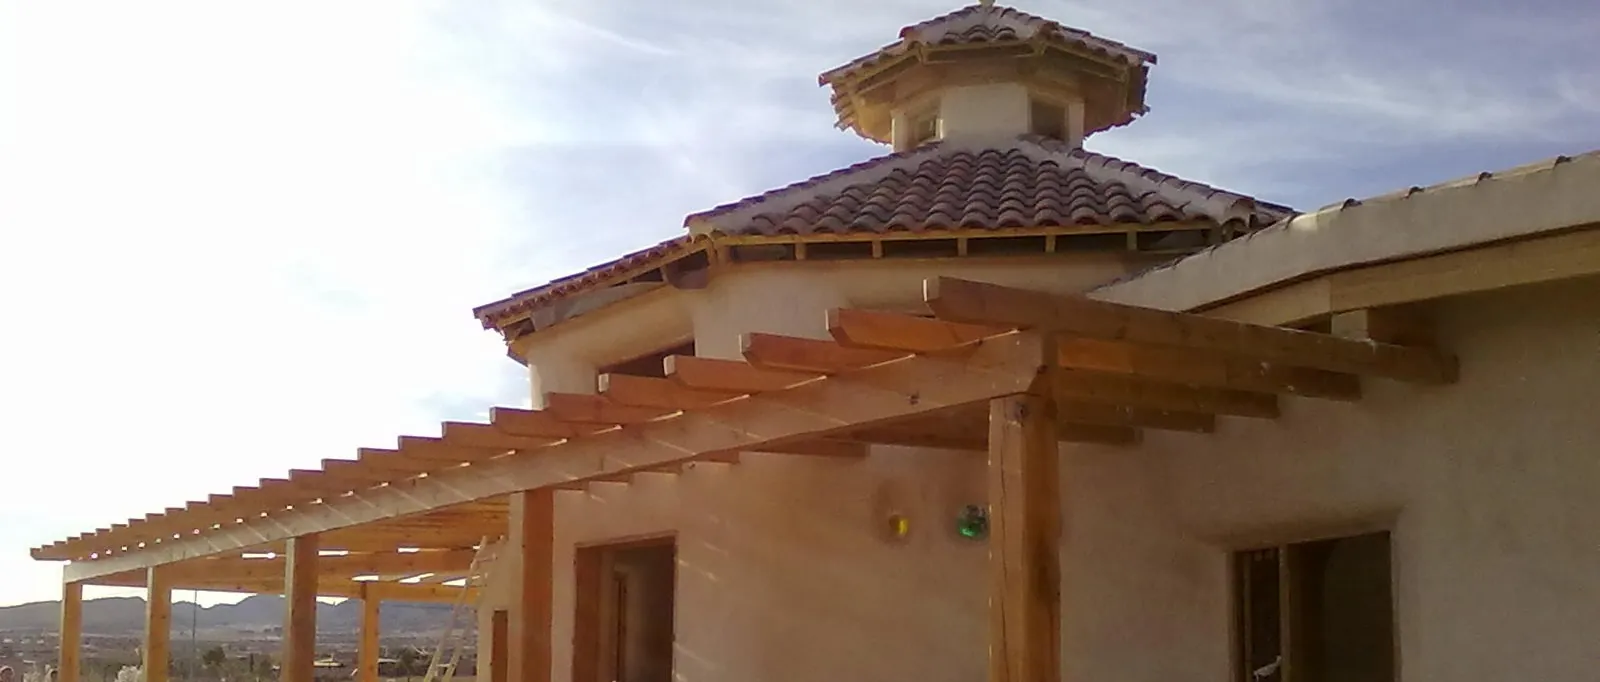
A rural house with a timber structure and straw-bale walls. Clay finishes to bring warmth. Because another way of living is possible.
- Type
- Rural house in natural building
- Location
- Yecla, Murcia
- Year
- 2009
- Scope
- Concept and design
Timber, straw and clay
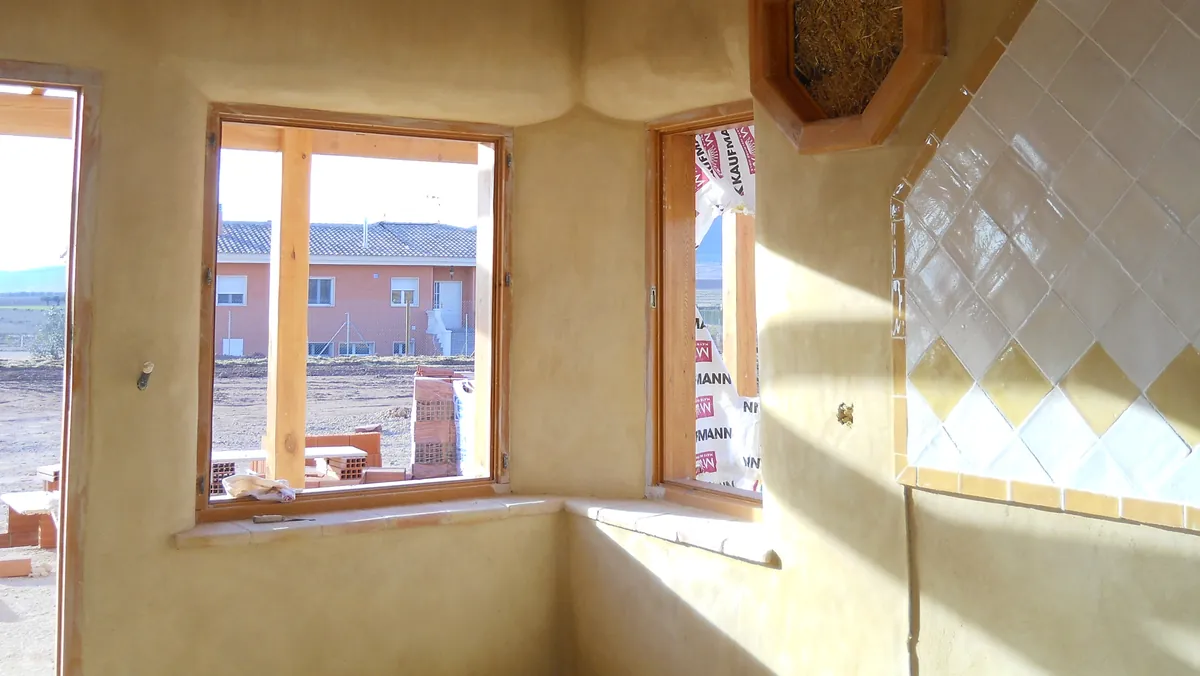
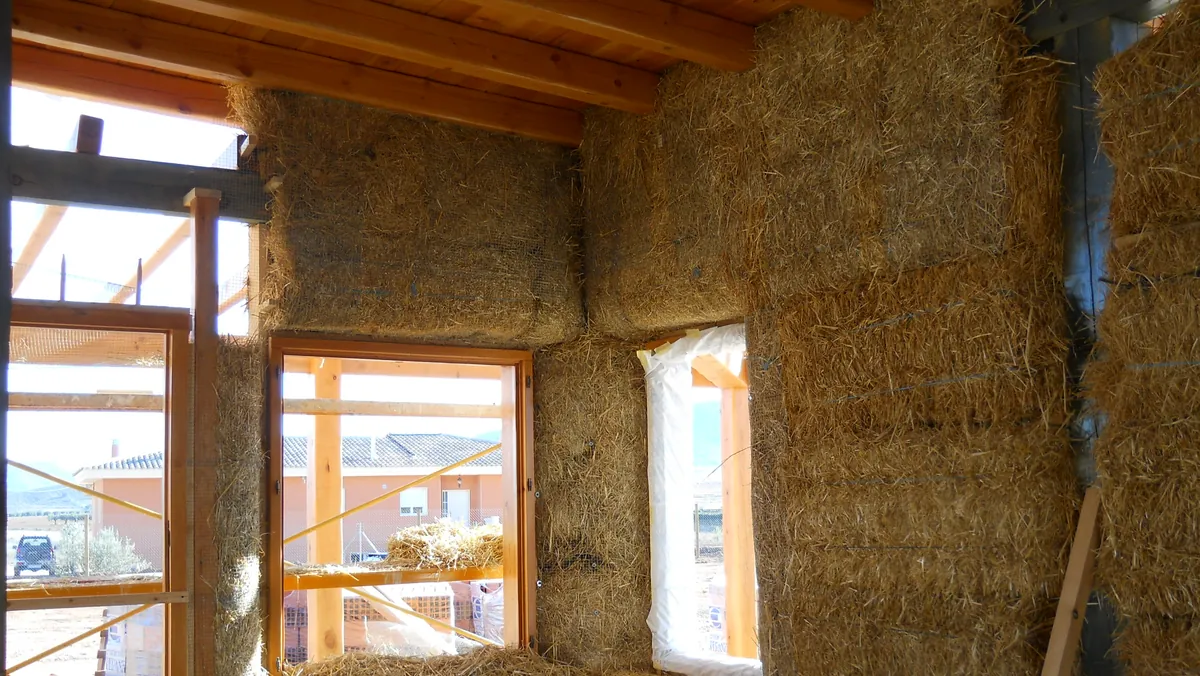
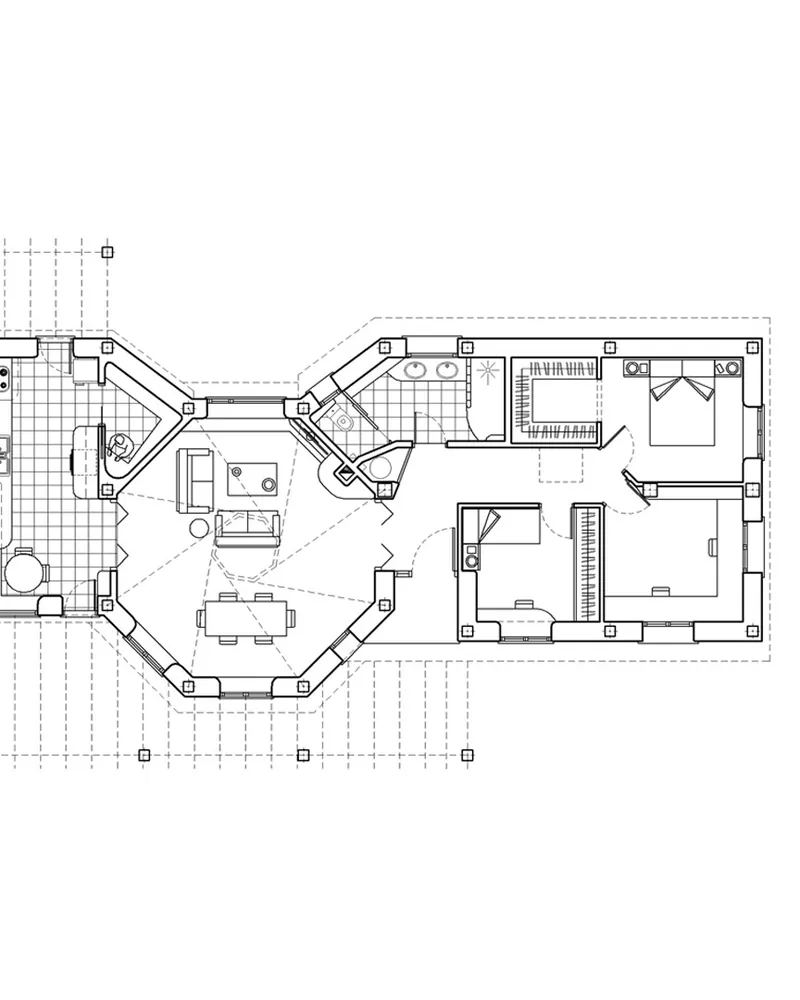
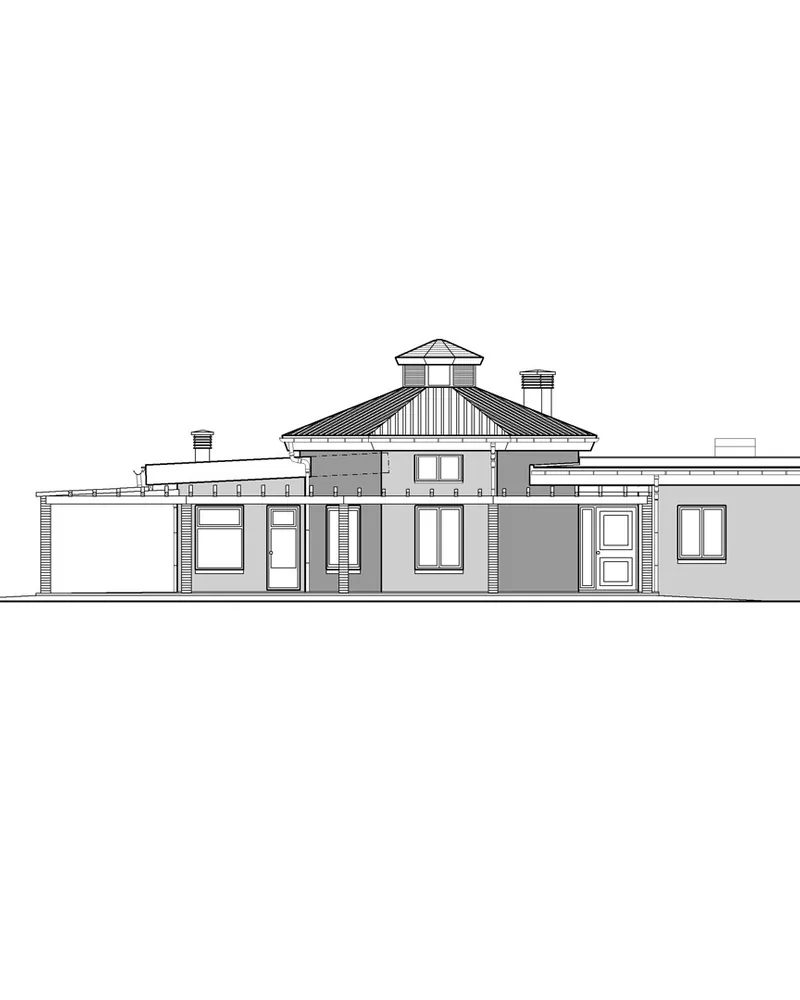
A rural house with a timber structure and straw-bale walls. Clay finishes to bring warmth. Healthy materials, high energy performance and full integration with the setting, meeting the standards of natural building.
What we mean by natural building
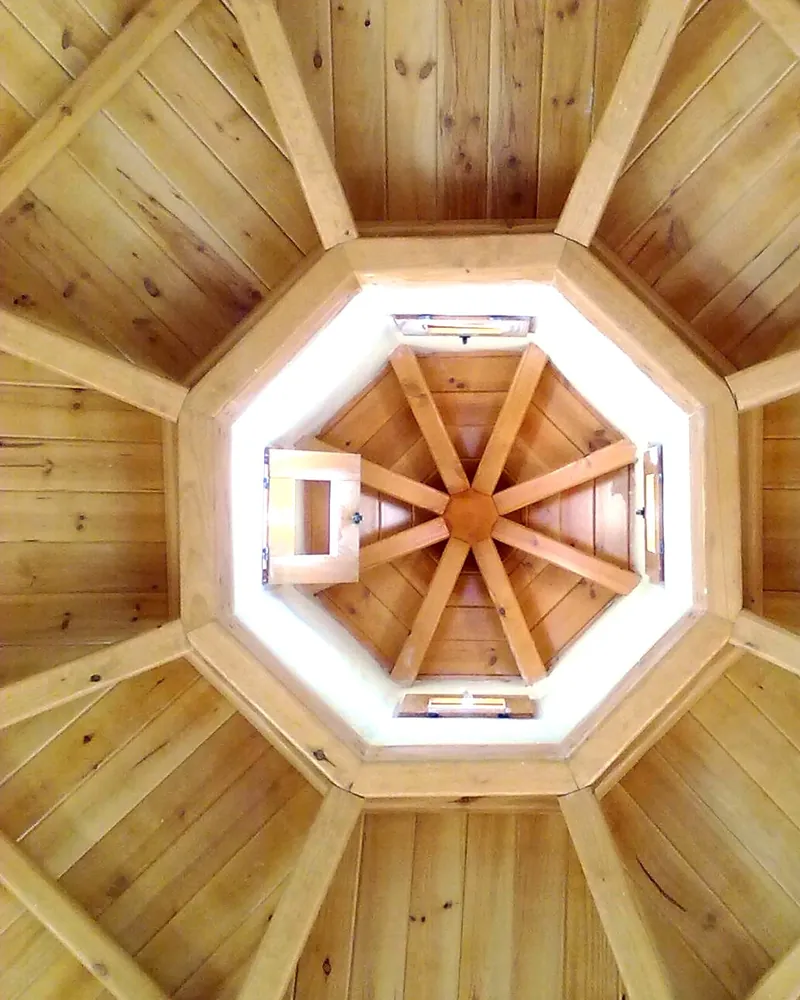
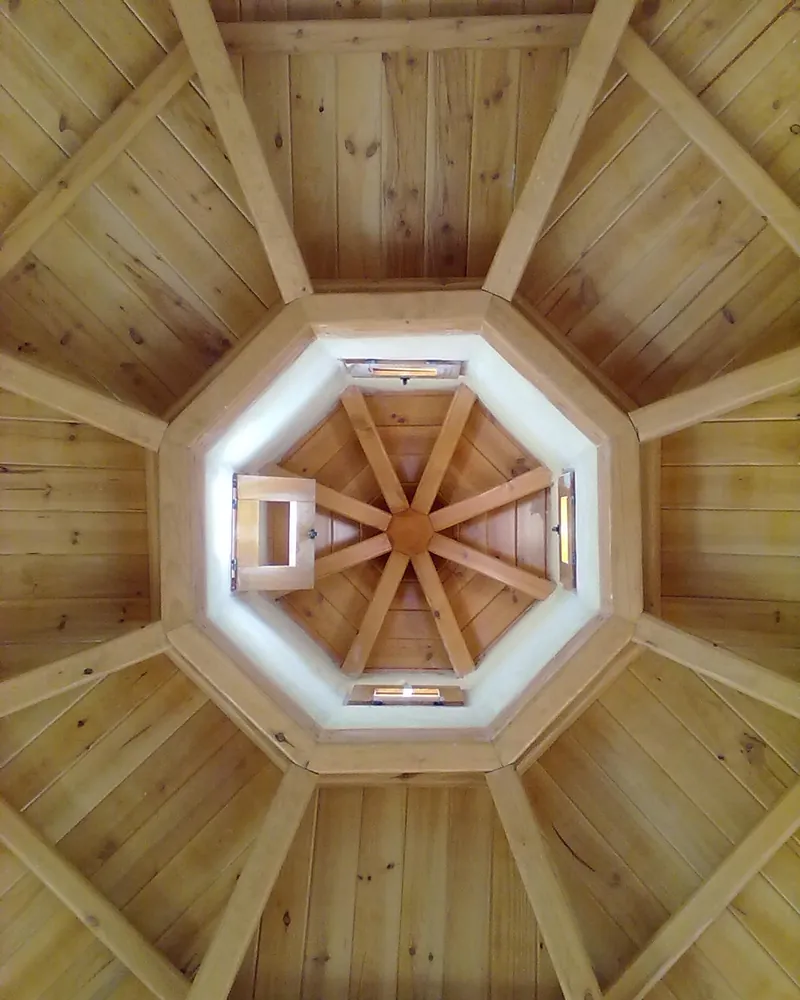
«Becoming aware of our surroundings is what leads to formulating models, or applying design and construction techniques, for green buildings — buildings with sustainable options.» Stone for the foundations, timber for the roof structures and fired clay for the coverings resolve, in combination, the harmony of these elements.
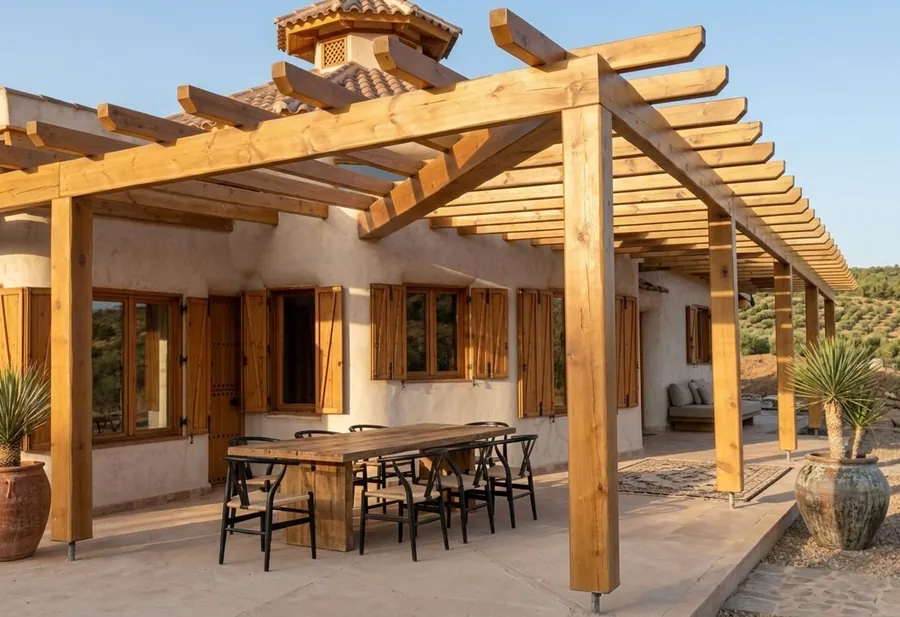
The porch, the room outdoors
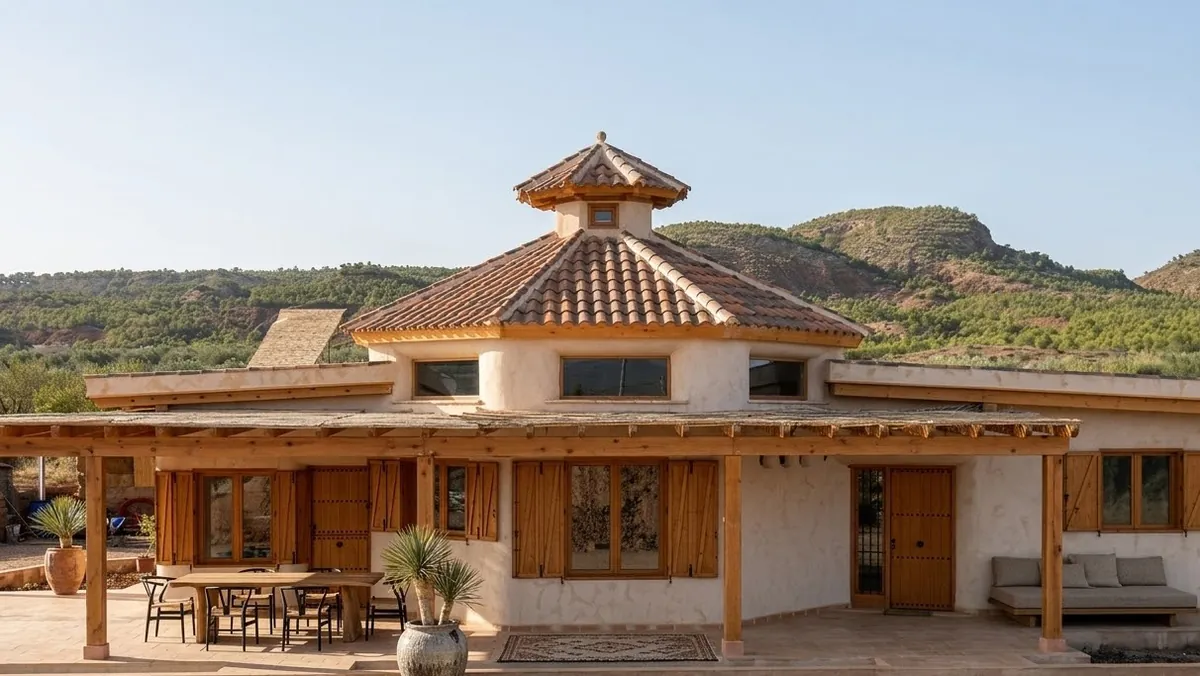
The timber pergola extends the house out towards the countryside and gives order to life outdoors: the long table, the shade and the way inside all sit under the same structure. In a climate like that of Yecla, that outdoor room is in use for much of the year.
Working on something similar? Tell us about your case and we will say where to start.
Let's talkKeep looking
Other projects
-
 Casa Mulder Torrevieja Detached house
 -
 Casa Loaces Vega Baja Full refurbishment
 -
 Coworking Torrevieja Torrevieja Workspace
 -
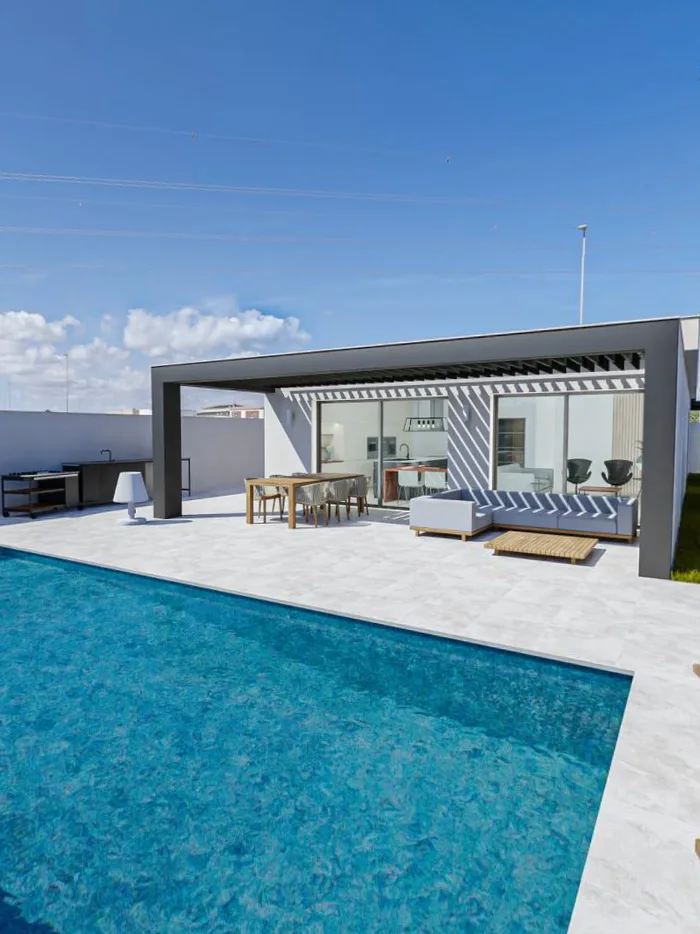 Casa Oasis Vega Baja Detached house
 -
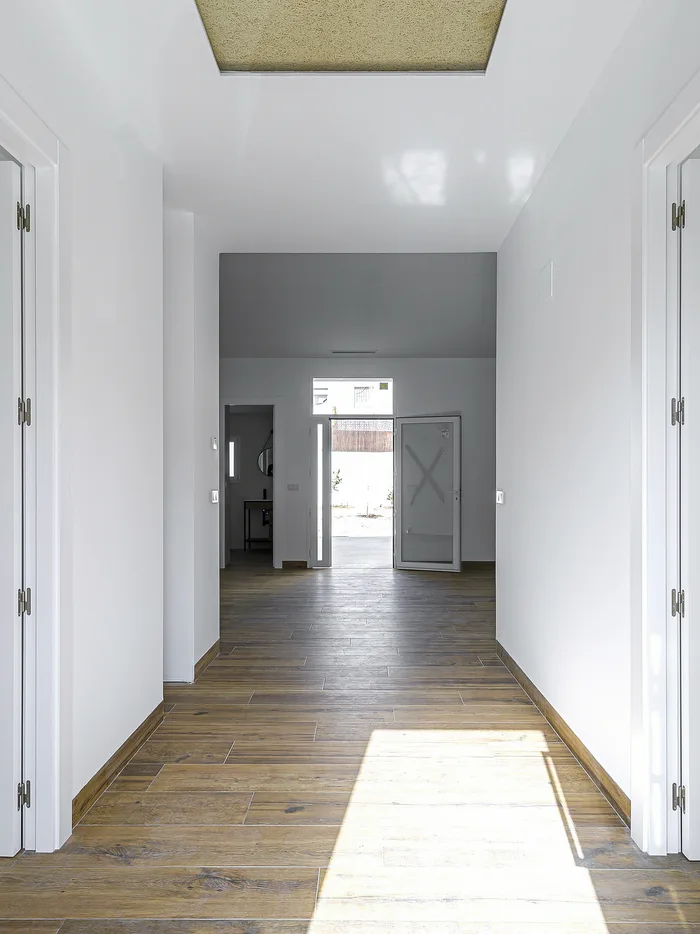 Villa Familia Vera Vega Baja Detached house
 -
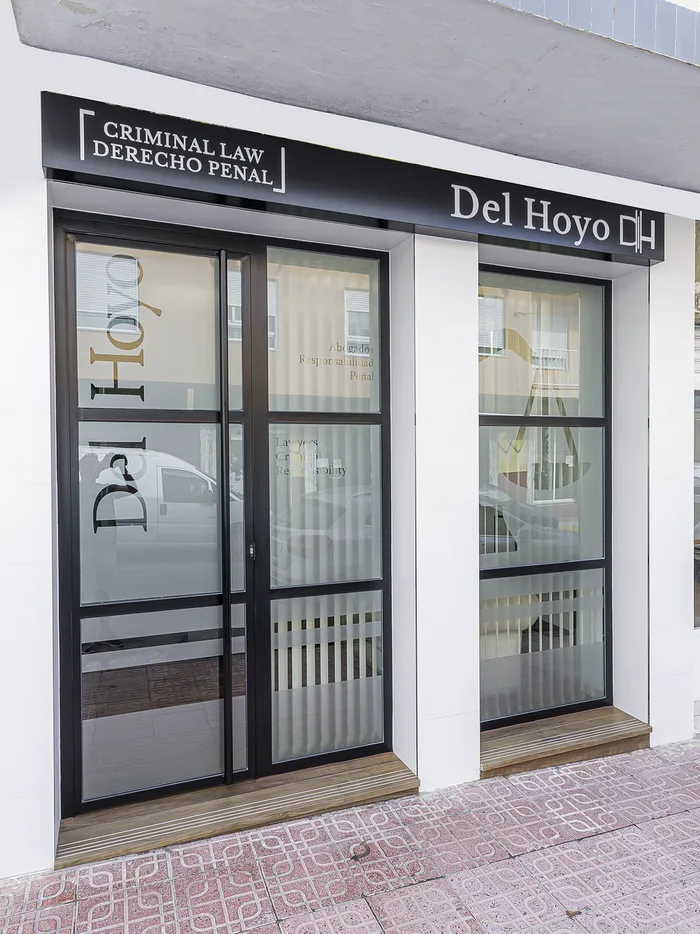 Despacho Del Hoyo Abogados Torrevieja Commercial design
 -
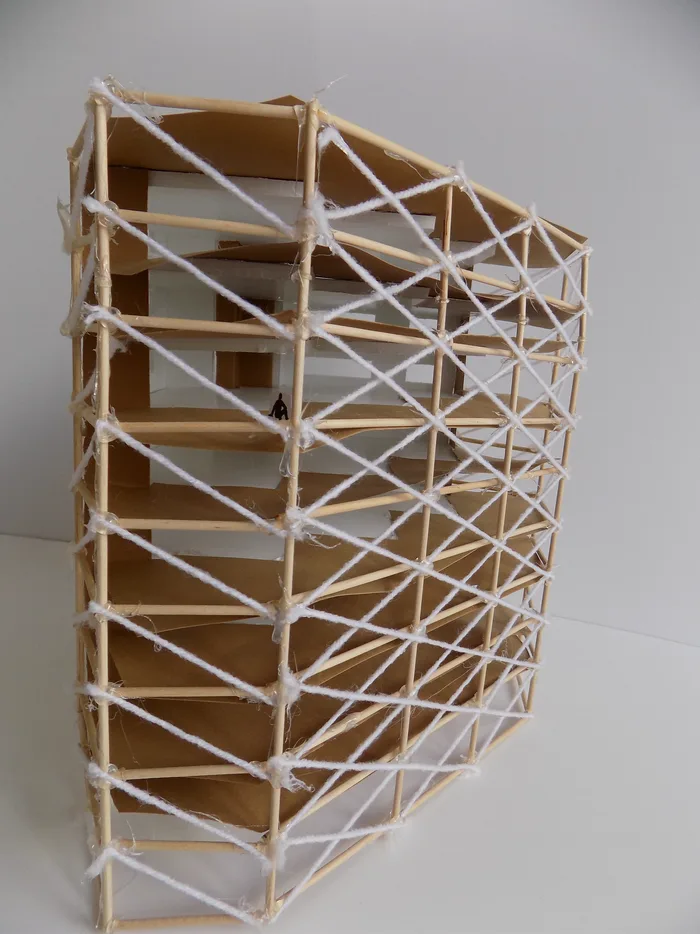 Urbanova Alicante Master plan
 -
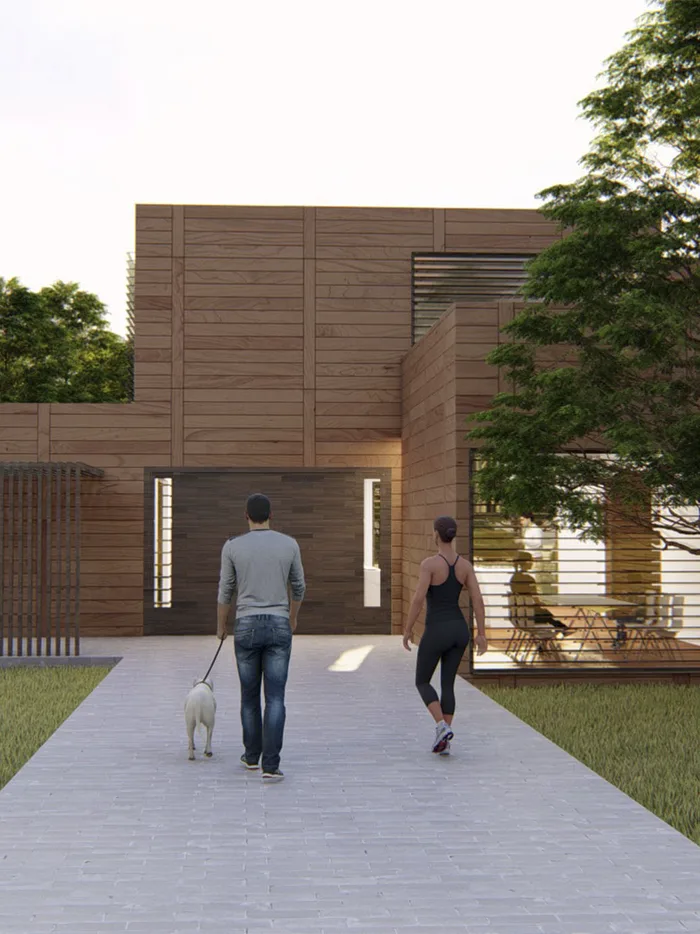 Casa Cocina Vega Baja Modular house
 -
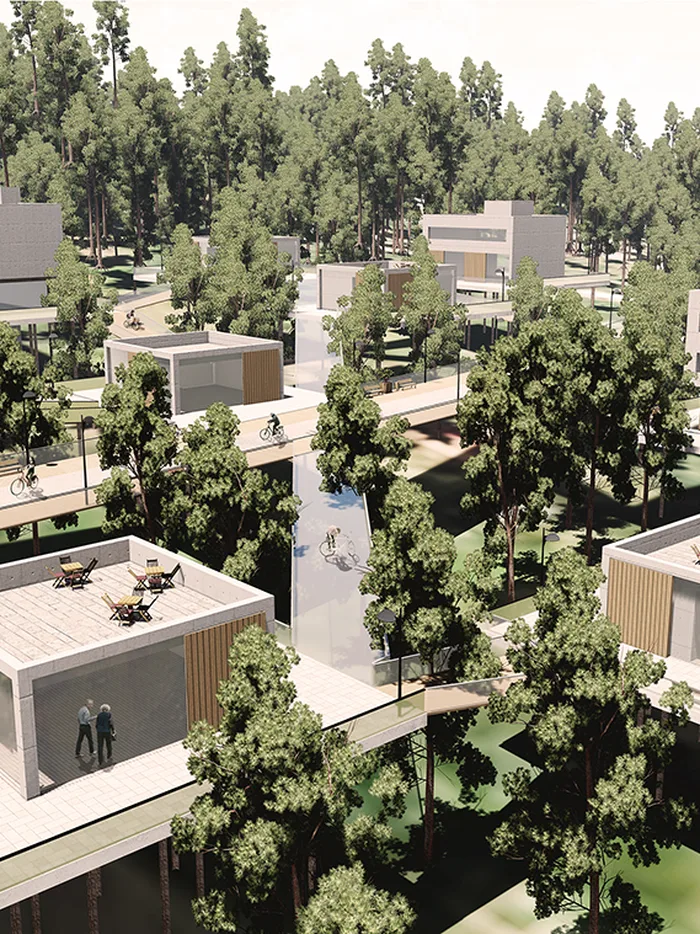 Green Sea Bratislava Master plan
 -
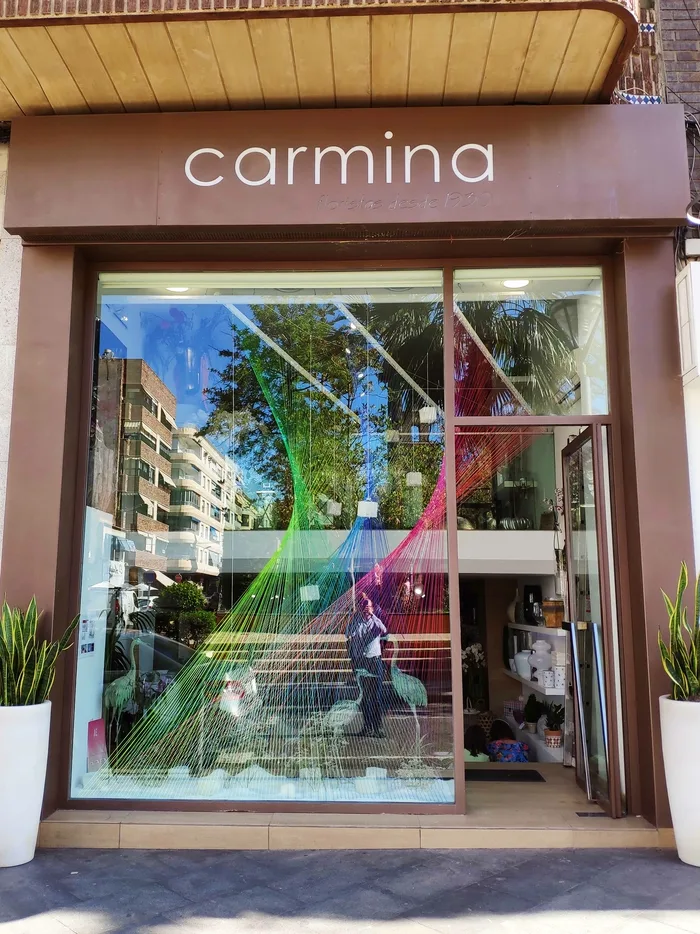 Floristería Carmina Torrevieja Temporary architecture
 -
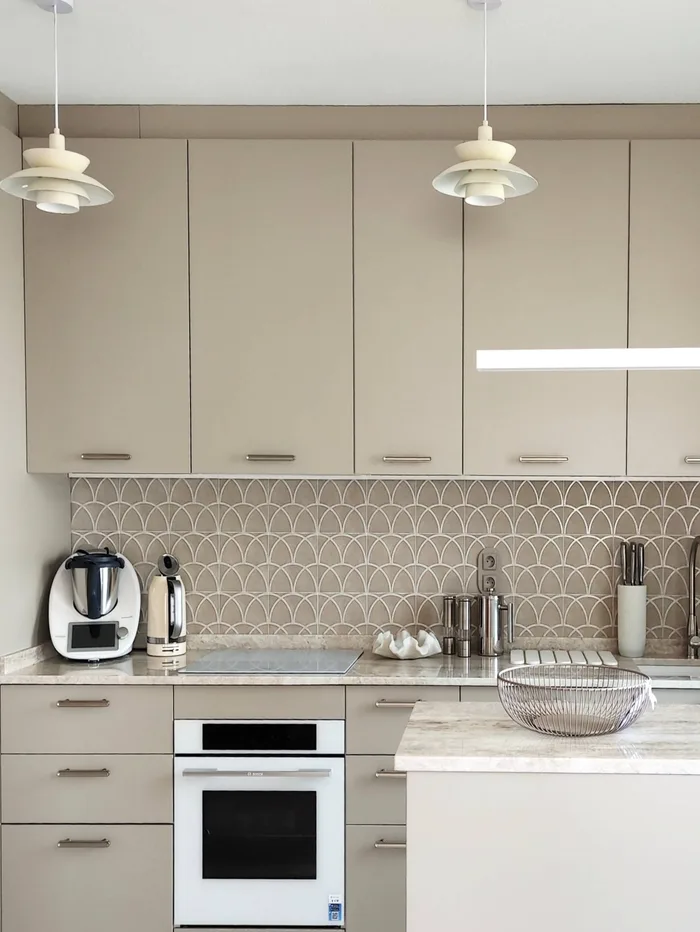 Piso Alameda Torre Horadada Full refurbishment
 -
 Restaurante Montecristo Torrevieja Commercial interior design
 -
 Reforma Casa Prado Vega Baja Full refurbishment