


Master plan · Alicante
Urbanova
The Urbanova residential complex stands for a new idea of living, set against the present one. The landscape, the sea and the salt flats merge with the development.
- Type
- Residential master plan
- Location
- Urbanova, Alicante
- Year
- 2015
- Scope
- Masterplanning, design and scale model
Giving the salt flats back to the landscape
The development was built adjoining the Agua Amarga salt marsh, these salt flats having already been abandoned at the time of construction. Aware of the environmental importance of the salt flats, the idea took hold of recovering the splendour they once had and reviving their spirit and natural habitat.


Rebuilding, not merely conserving
The proposal sets out to recover not only the existing areas of salt flats but to extend this landscape structure around the perimeter of the intervention.
In this way the landscape stops being a residual element between buildings and becomes the structure on which the project is organised.
The residential architecture sits within this system, seeking a continuous relationship between natural spaces, places to stay and routes through, with the sea as a constant reference.


The project as a model before it was a drawing
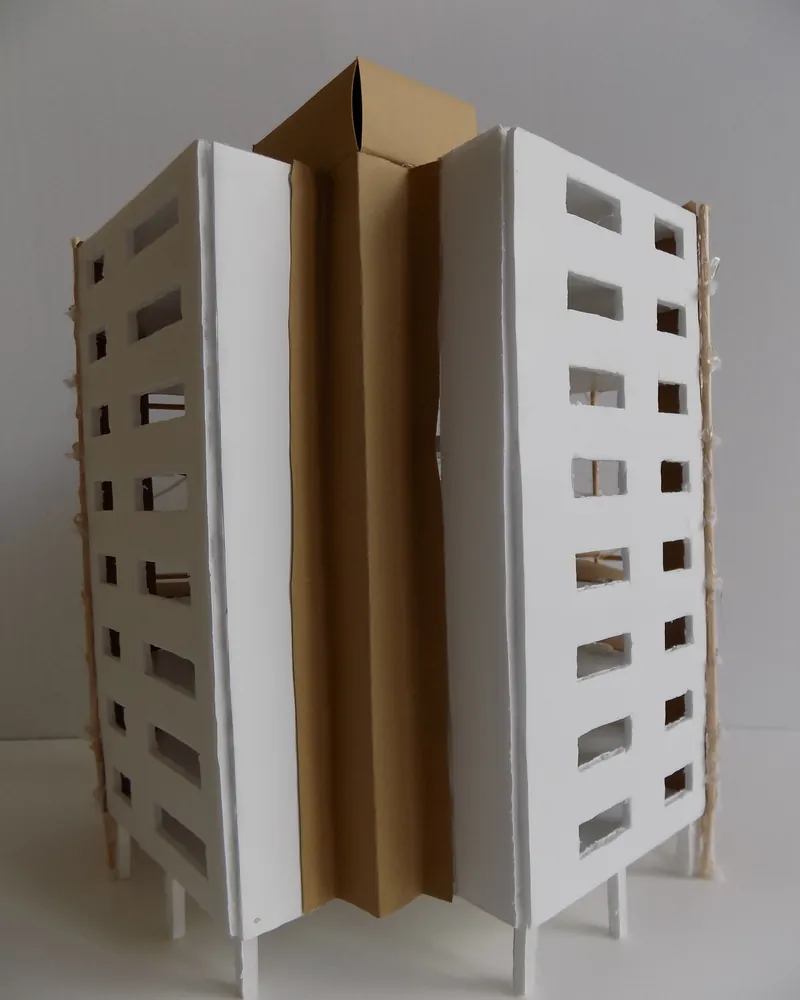
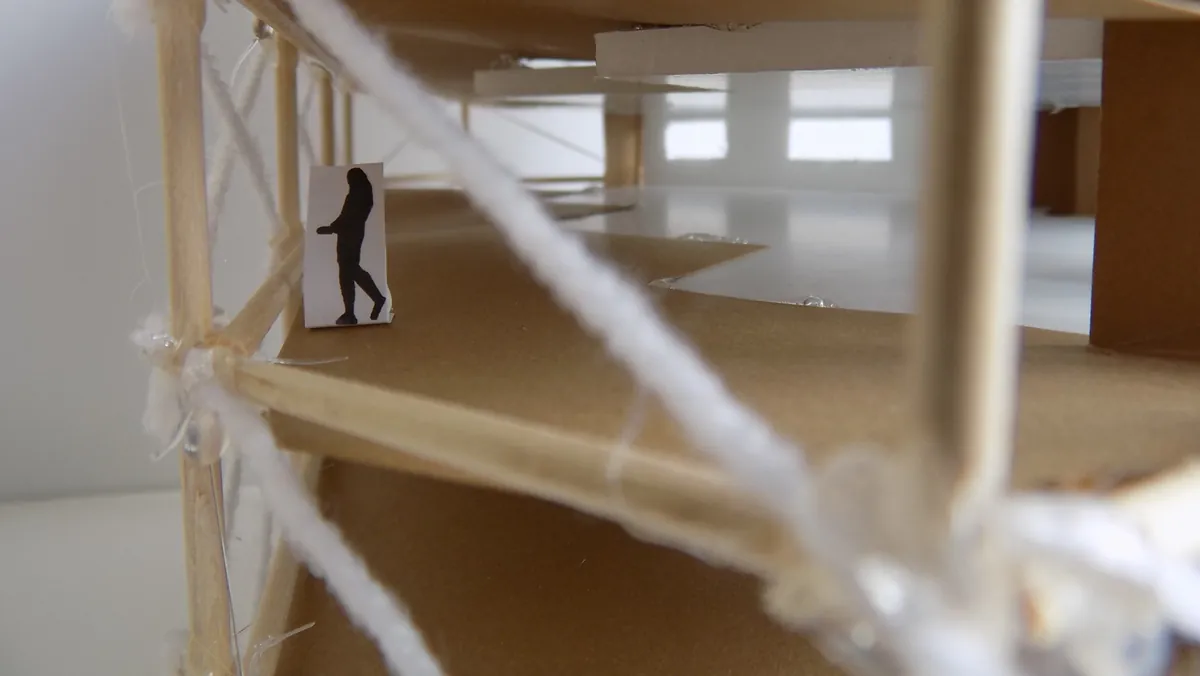
The structure of the project was tested as a model before being taken to the drawing board. The scale model made it possible to study how the proposal sat on the site, the relationship between the structural grid and the dwellings, and its integration with the ground.
The model thus became a tool for exploring the project, making it possible to understand the whole, study its proportions and check the relationships between architecture and landscape before settling the proposal.


An architecture open to the sea
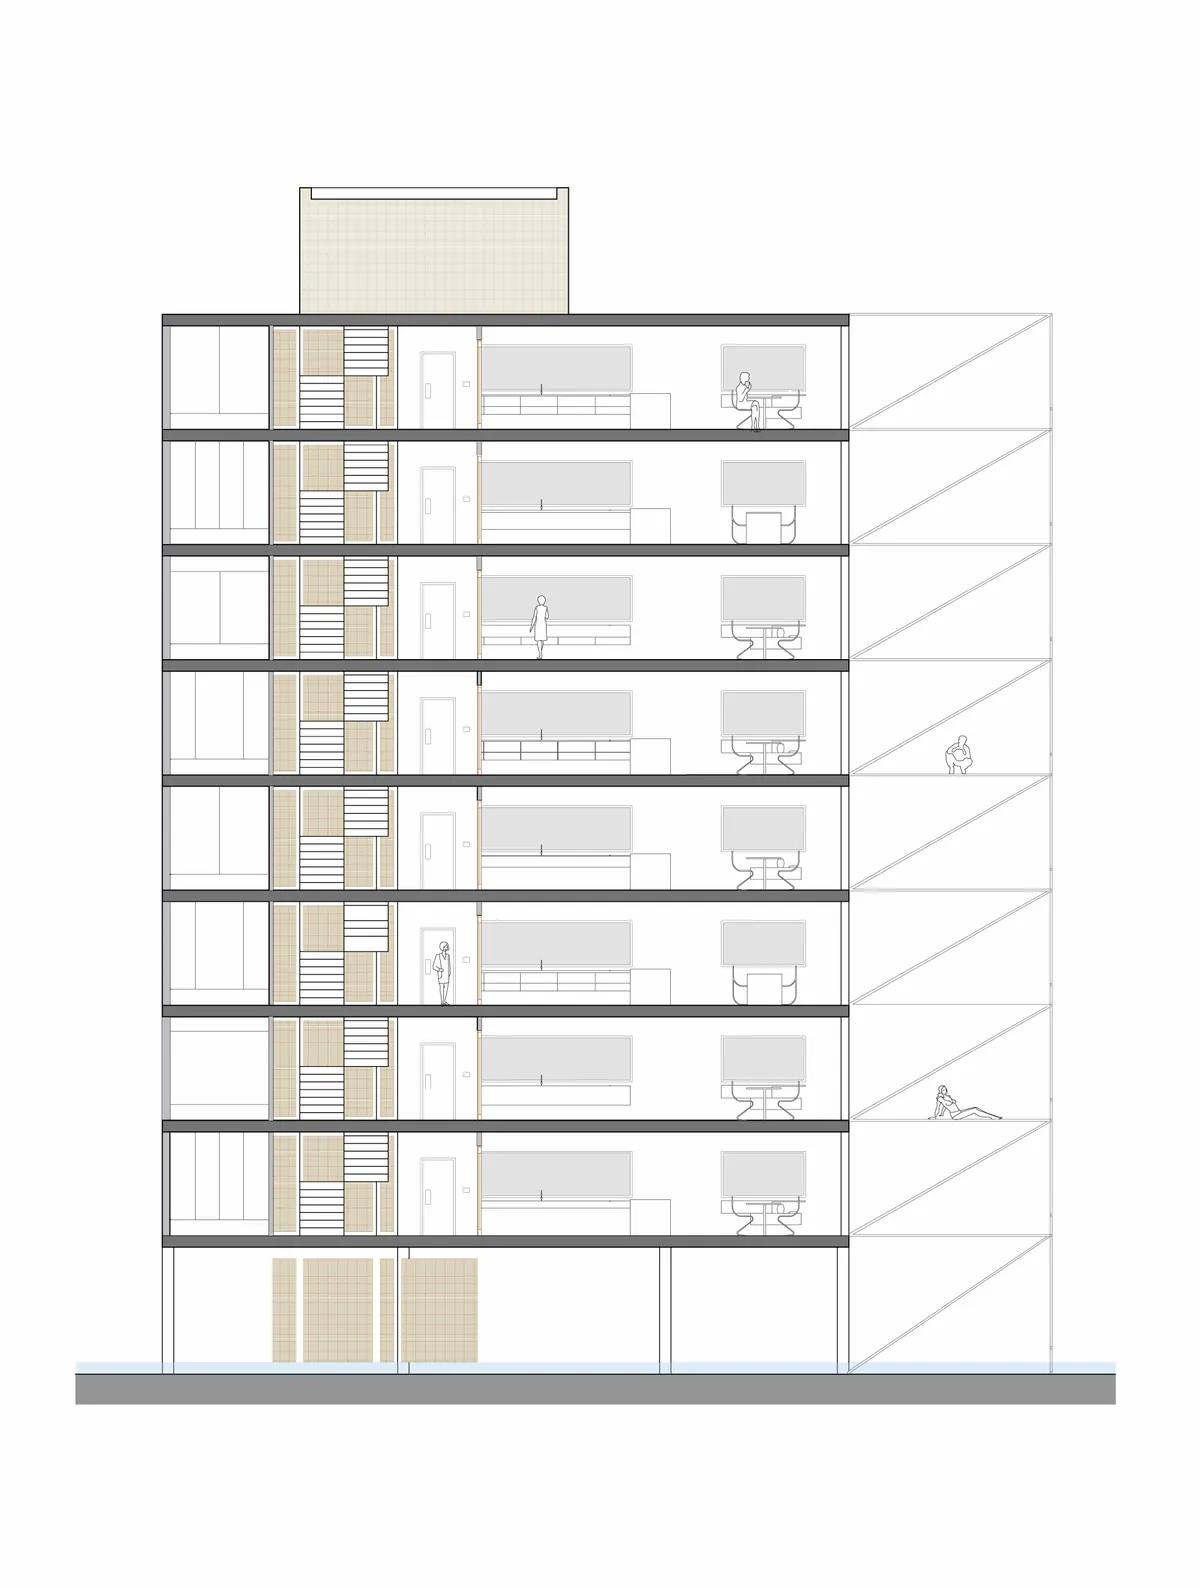
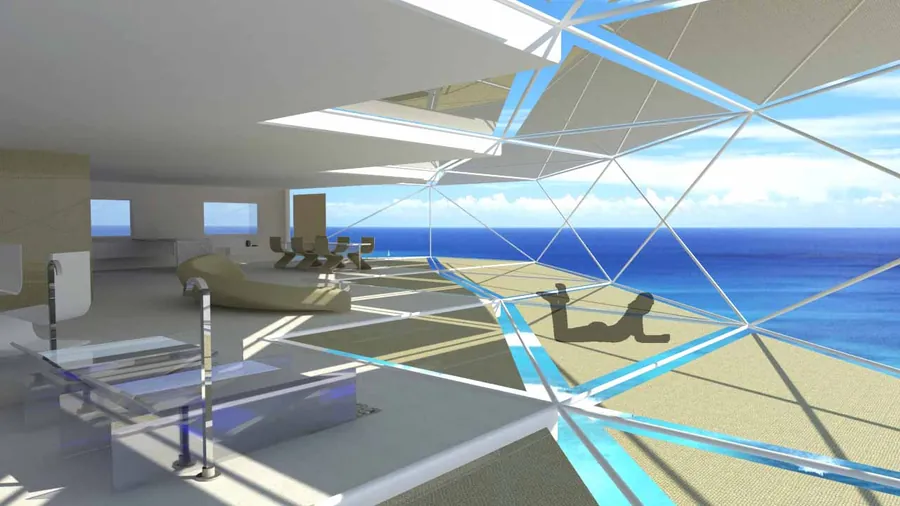
The residential proposal sets out to dissolve the boundaries between inside and out through lightweight structures and permeable enclosure systems.
The interior spaces are designed as places for rest and company, connected visually with terraces and outdoor areas. Textile elements and translucent curtains allow privacy and light to be graded while keeping the connection with the landscape.
From inside, the sea remains present as part of the spatial experience. The architecture does not try to compete with it but to frame it and make it part of the habitable space.

Working on something similar? Tell us about your case and we will say where to start.
Let's talkKeep looking
Other projects
-
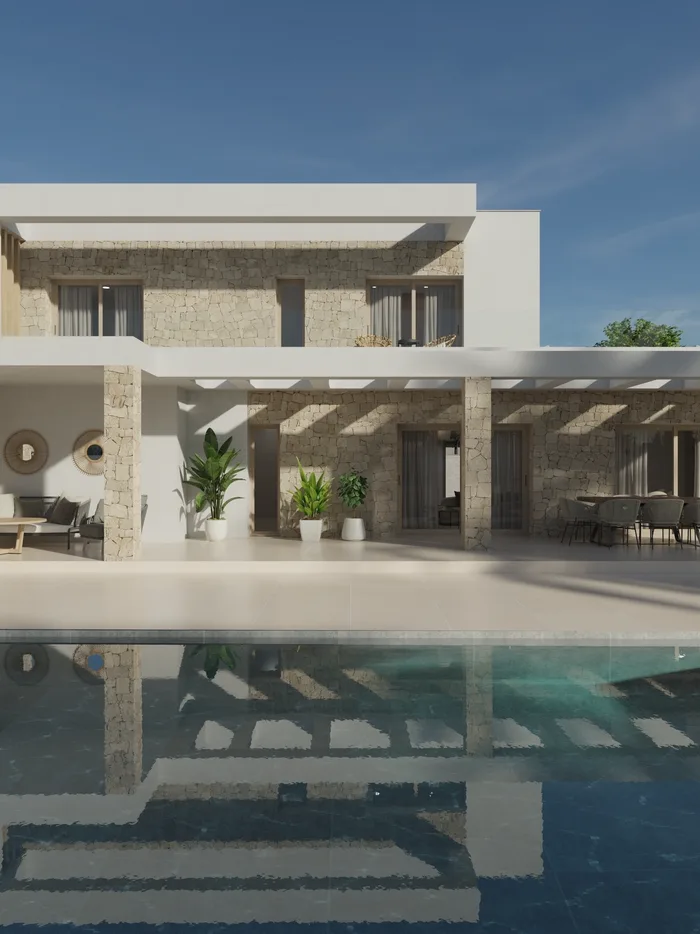 Casa Mulder Torrevieja Detached house
 -
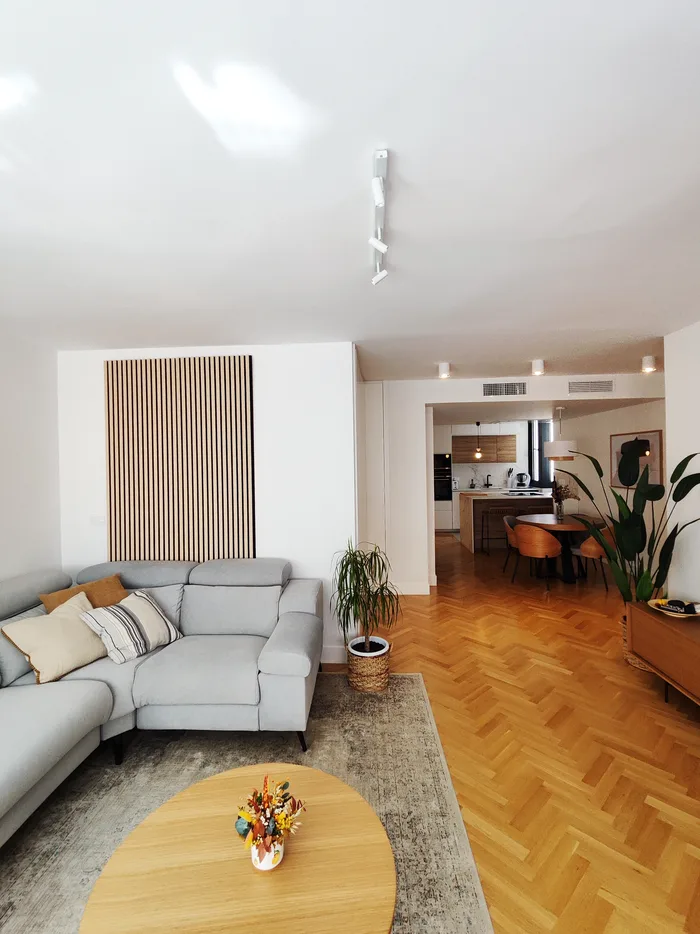 Casa Loaces Vega Baja Full refurbishment
 -
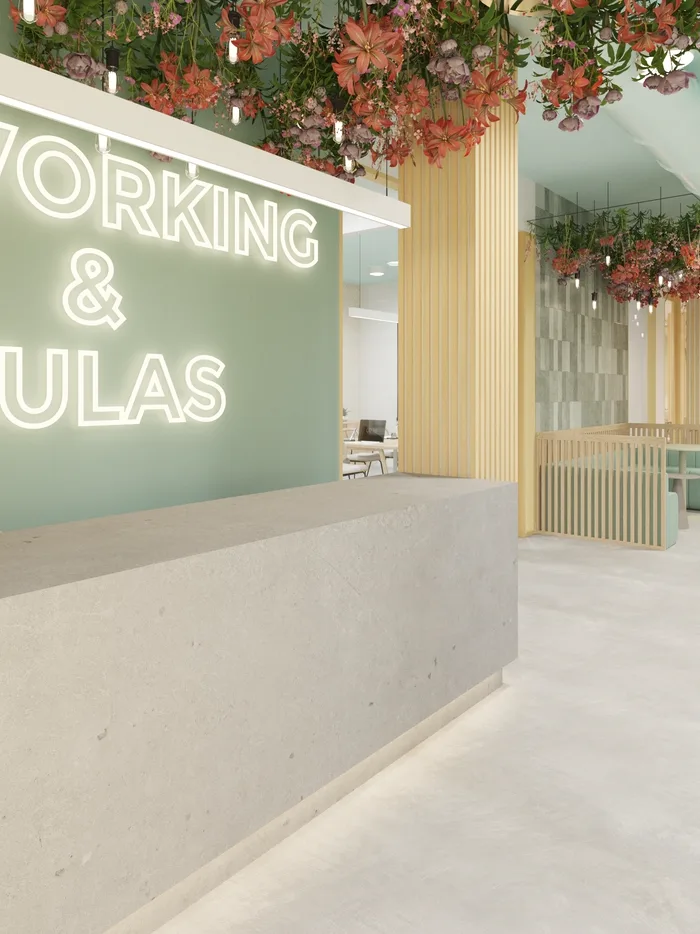 Coworking Torrevieja Torrevieja Workspace
 -
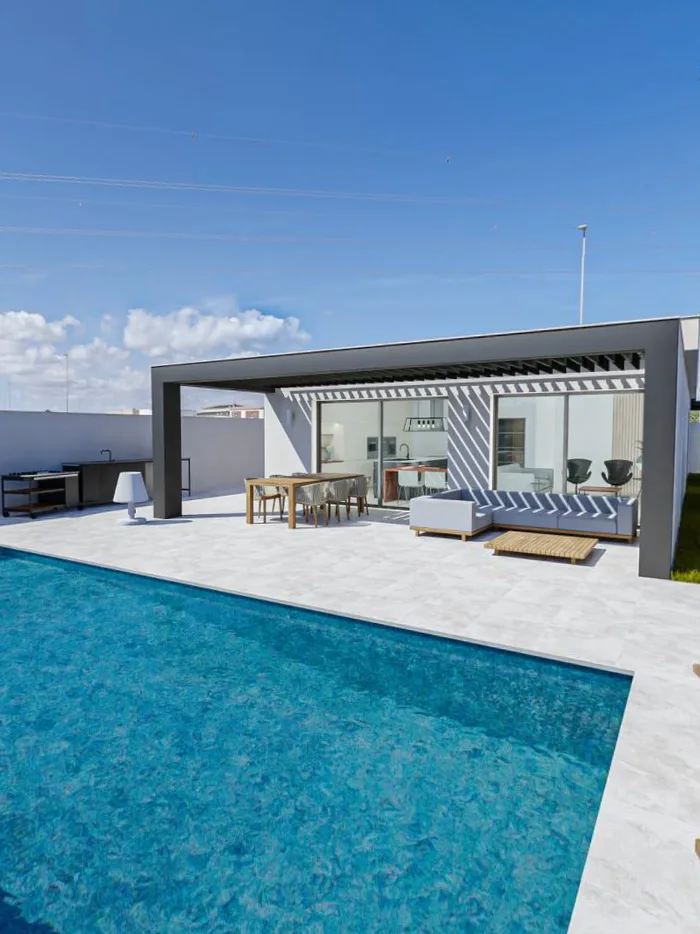 Casa Oasis Vega Baja Detached house
 -
 Villa Familia Vera Vega Baja Detached house
 -
 Despacho Del Hoyo Abogados Torrevieja Commercial design
 -
 Casa de Paja Yecla Natural building
 -
 Casa Cocina Vega Baja Modular house
 -
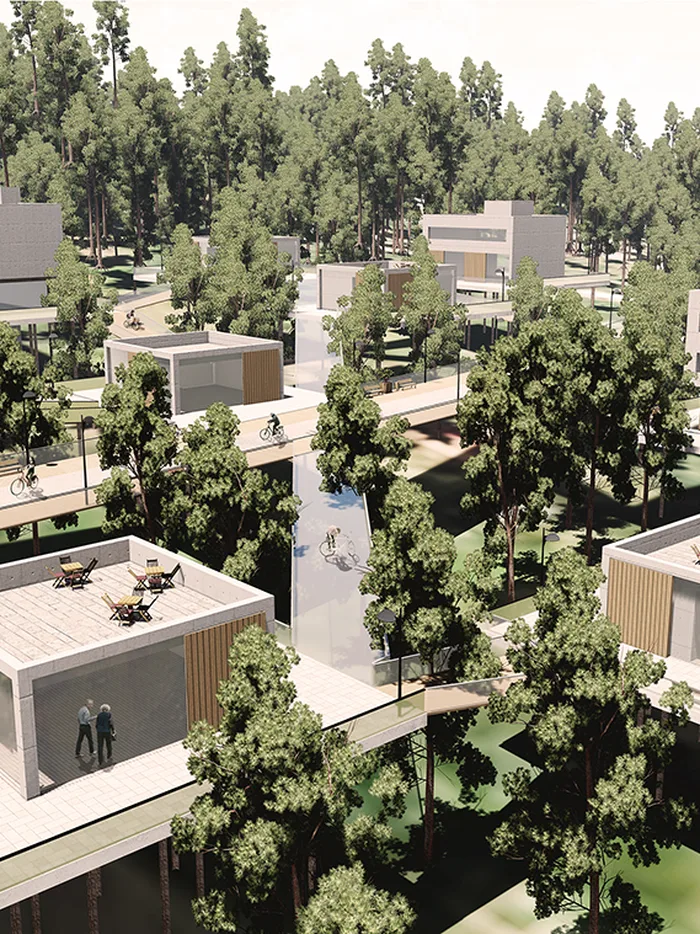 Green Sea Bratislava Master plan
 -
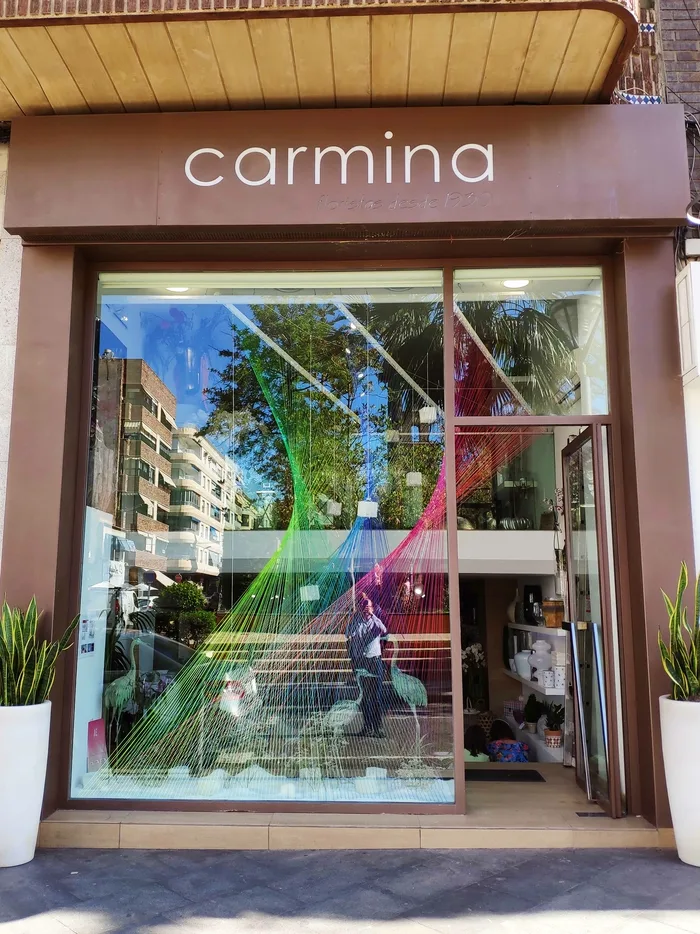 Floristería Carmina Torrevieja Temporary architecture
 -
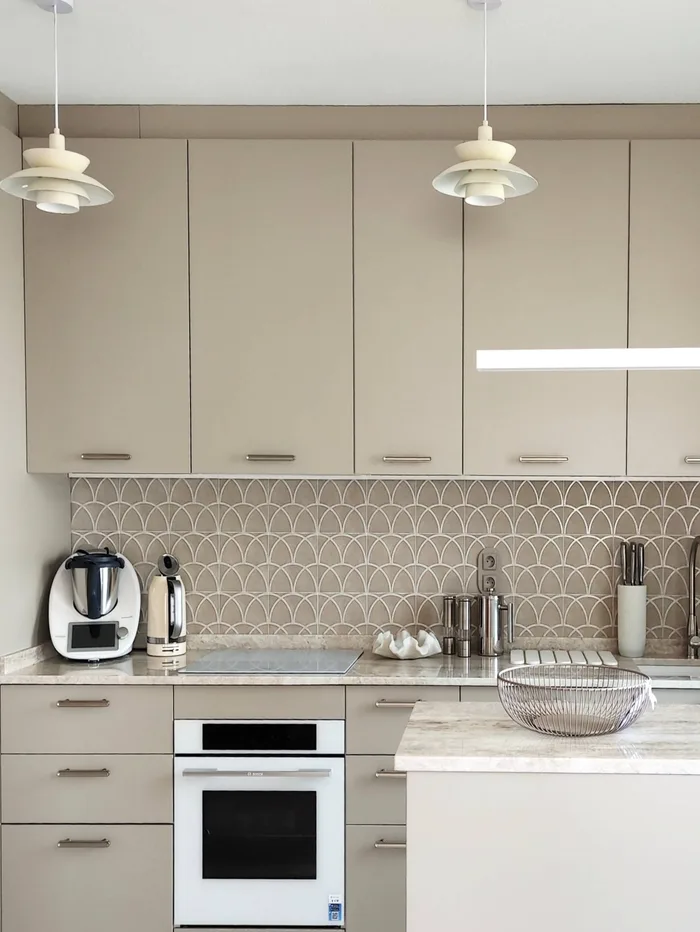 Piso Alameda Torre Horadada Full refurbishment
 -
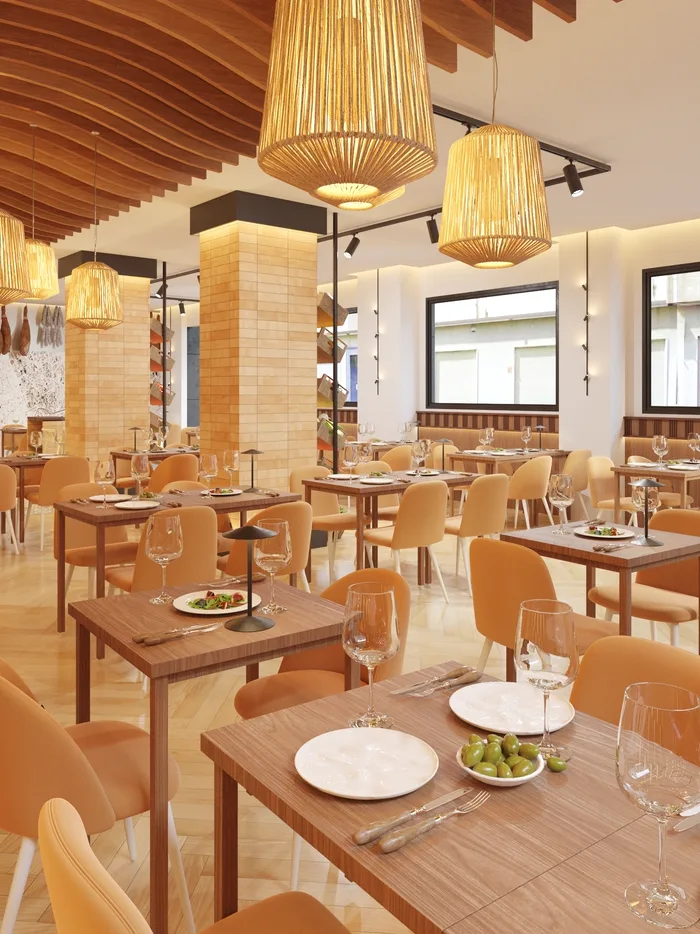 Restaurante Montecristo Torrevieja Commercial interior design
 -
 Reforma Casa Prado Vega Baja Full refurbishment