

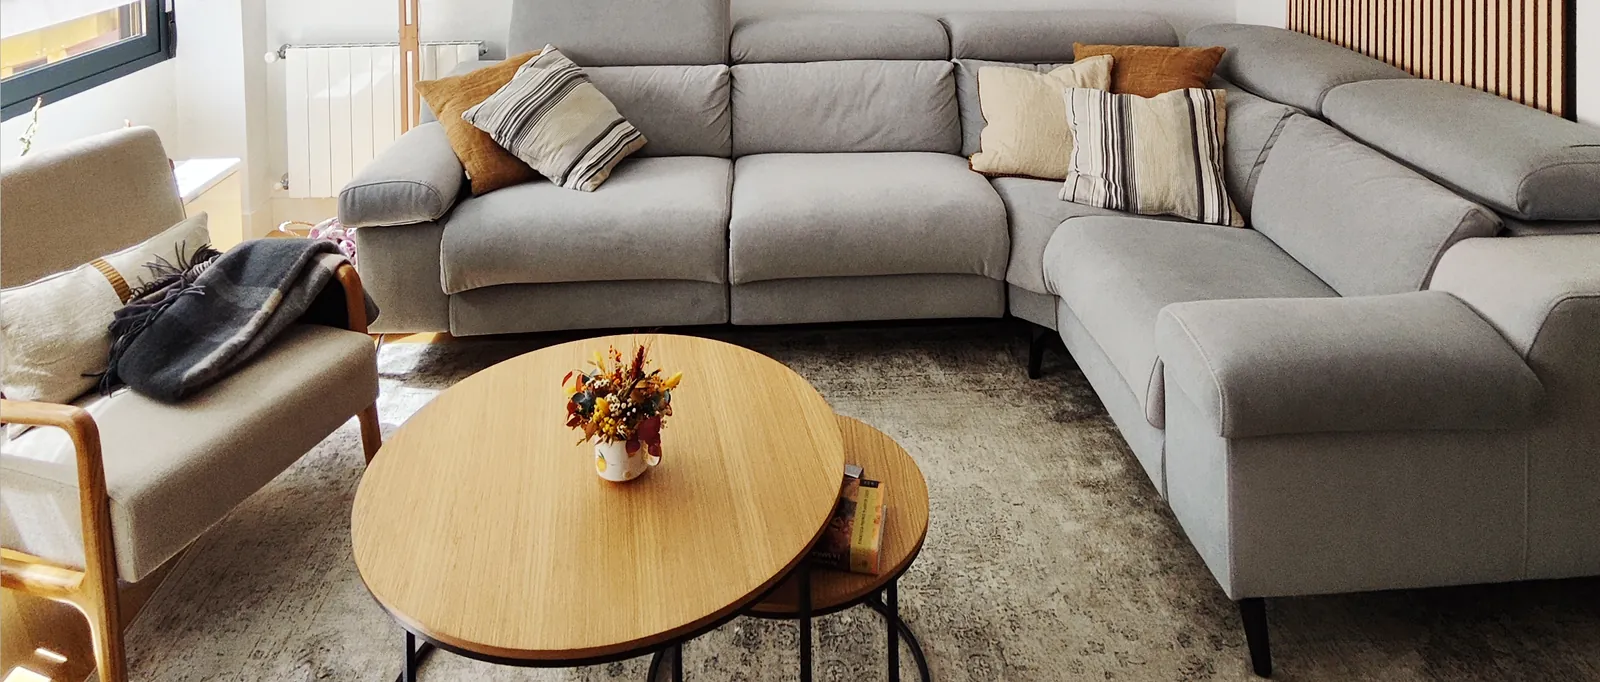
Full renovation · Vega Baja
Casa Loaces
A full renovation conceived through calm and practicality, where light, spatial continuity and a warm materiality build a home meant to be lived in.
- Type
- Full house renovation
- Location
- Vega Baja del Segura, Alicante
- Status
- Completed
- Scope
- Design, interiors and site supervision
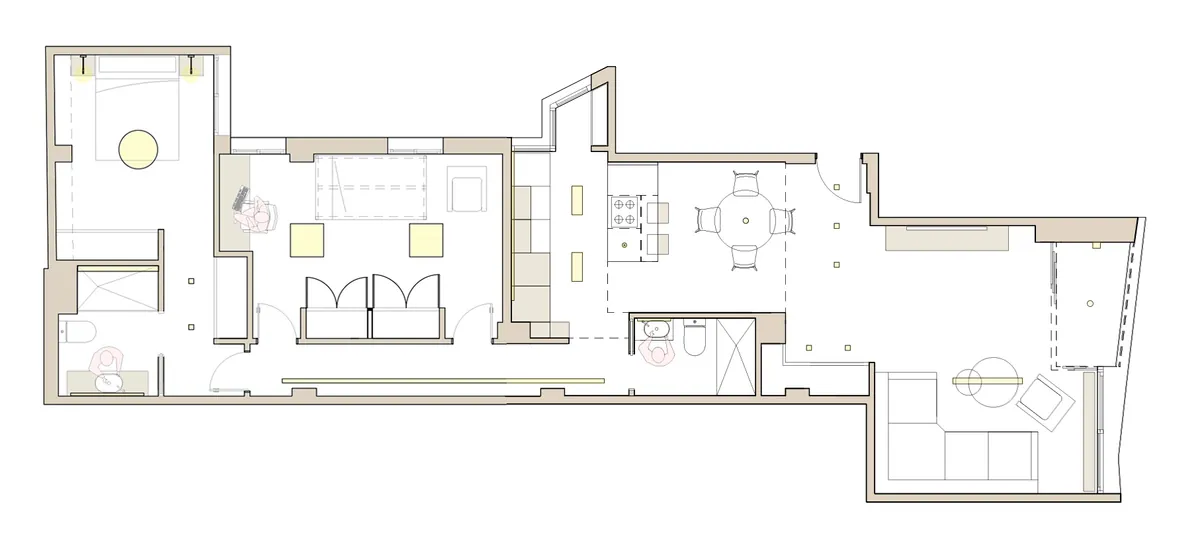
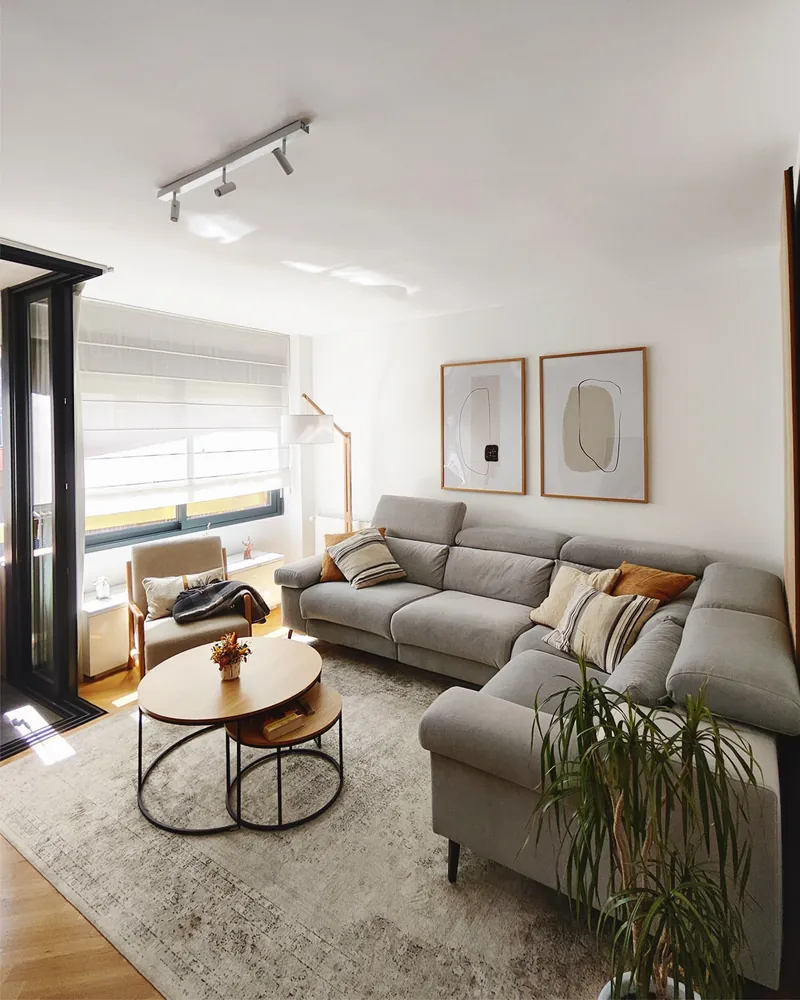
An open, connected daytime area
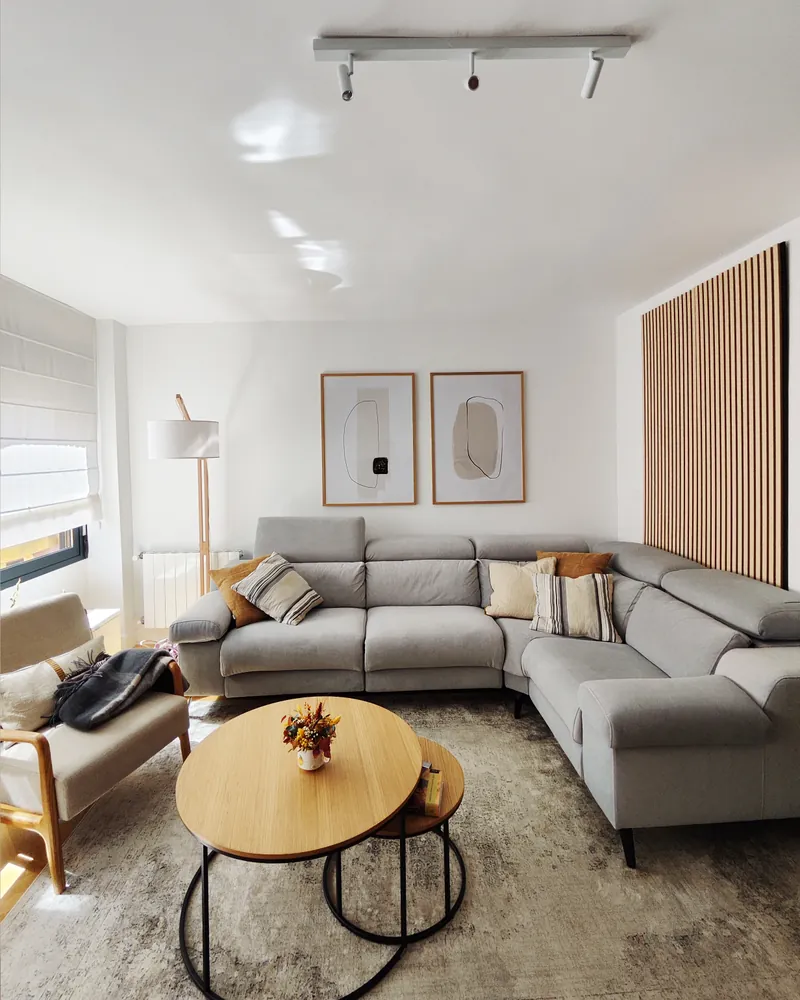
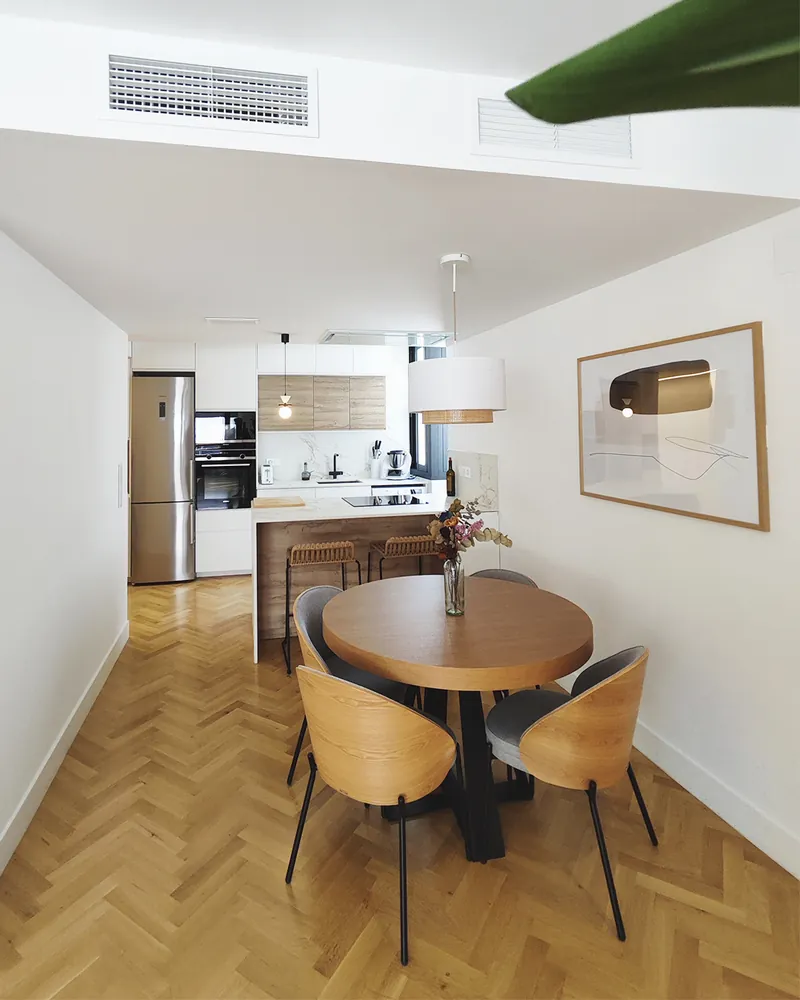
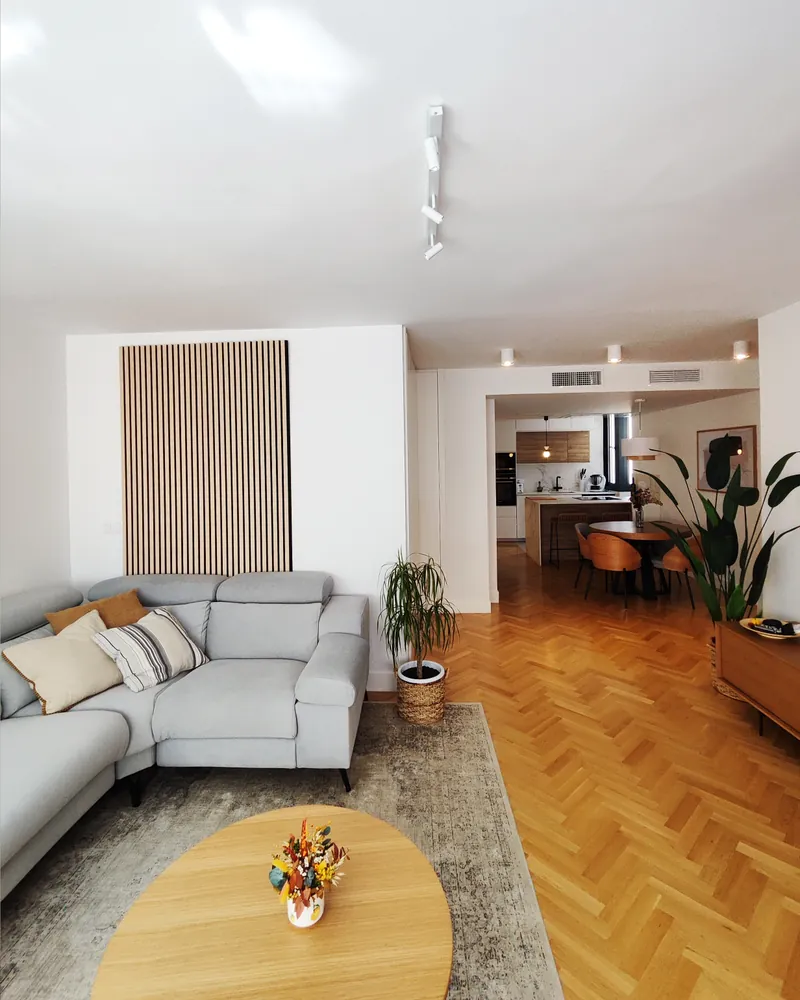
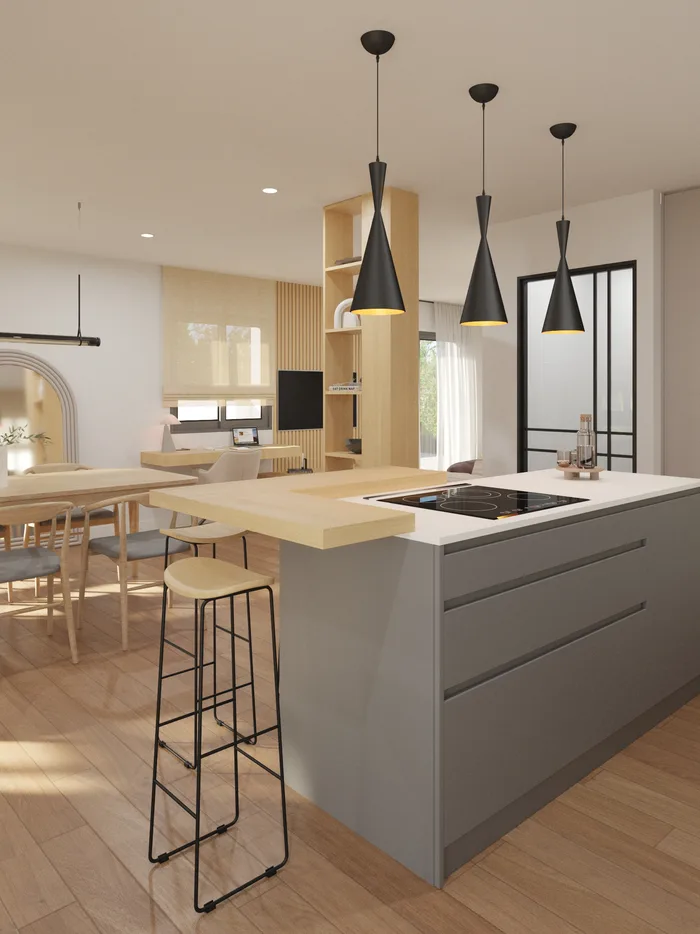
Living room, dining room and kitchen come together in a single space, improving the sense of openness and the relationship between the different activities of the home.
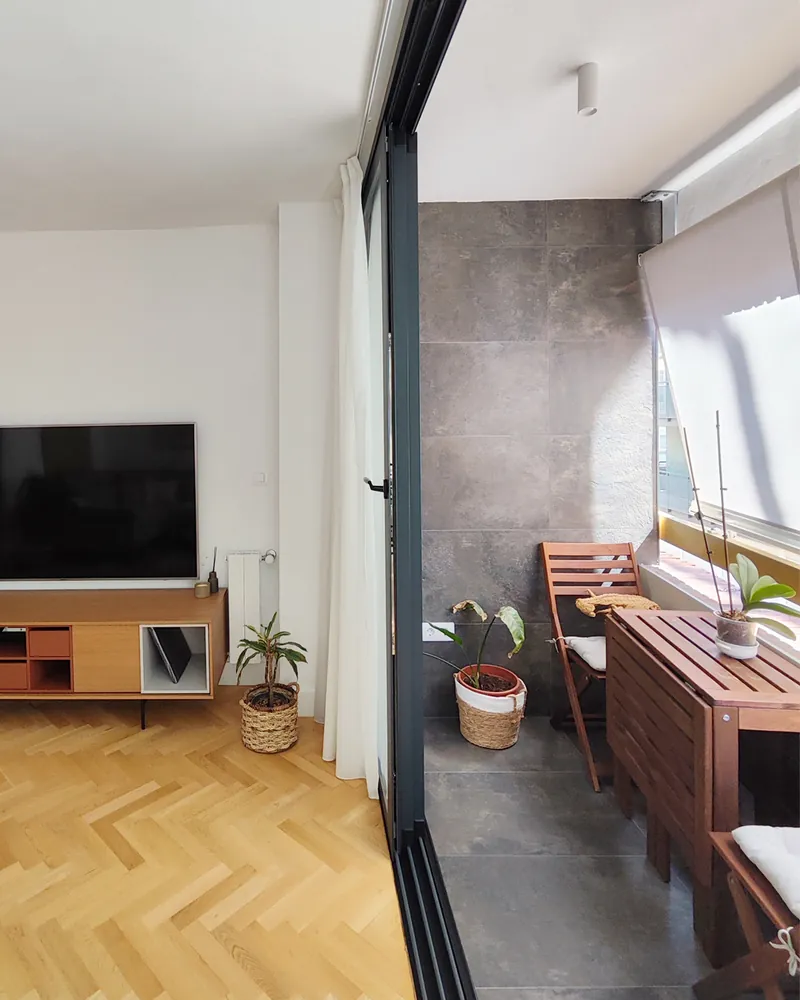
The connection with the terrace is reinforced by a wide-opening frame that visually removes the boundary between inside and out, helping light to enter and air to move naturally.
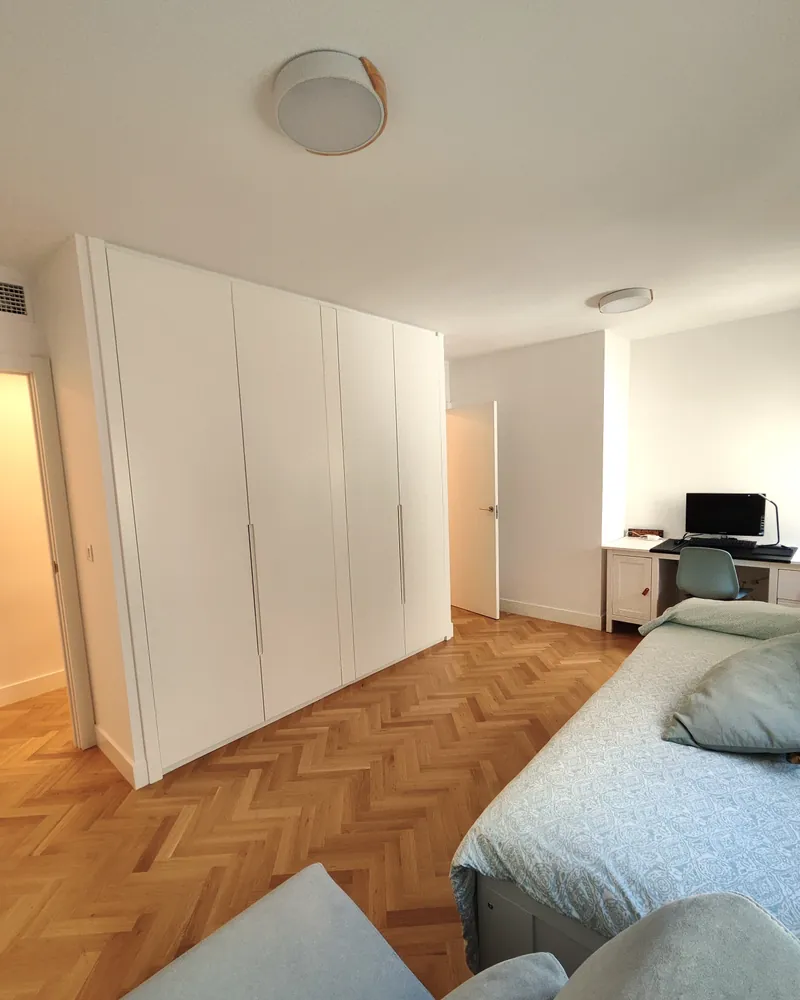
A night-time area that adapts
The layout of the night-time area is also set out with the future needs of its occupants in mind.
One of the bedrooms can be divided by a partition to become two independent rooms, allowing the home to evolve without altering its main structure.
Light to shape the route through
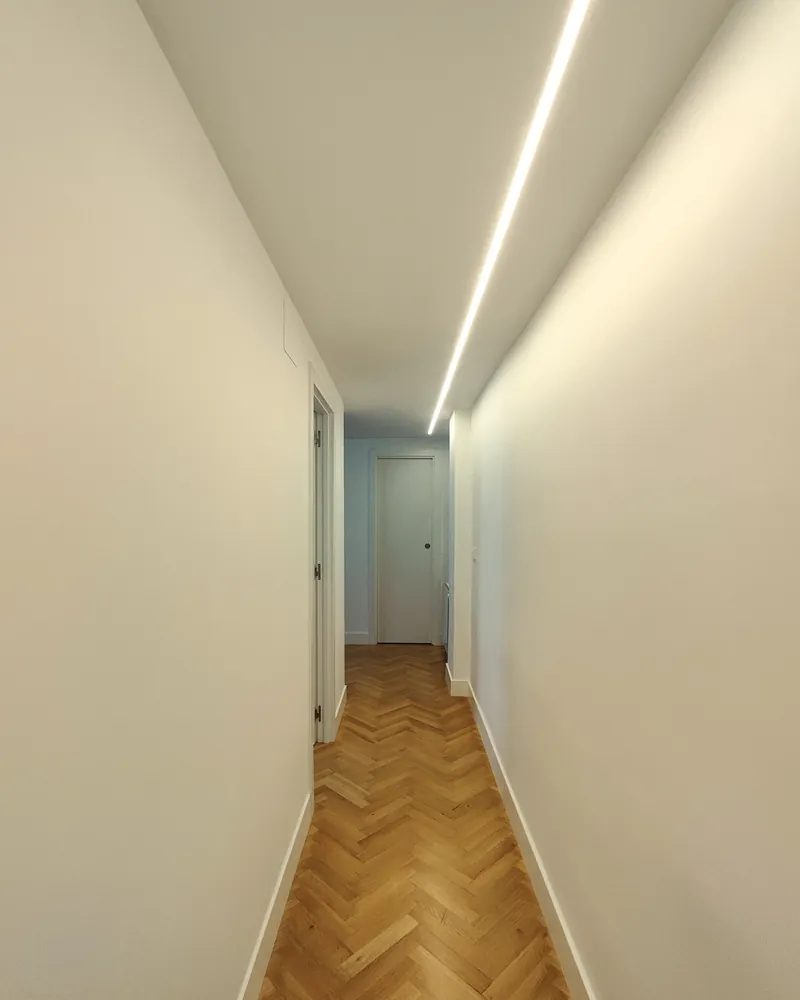
Spotlights mark out the routes and uses of the space in the daytime area. In the same way, the hallway of the night-time area carries a continuous line of LED lighting set into the ceiling.
The lighting accompanies the route and reinforces the spatial continuity, turning a passing space into one more element of the experience of the home.
Materials and comfort
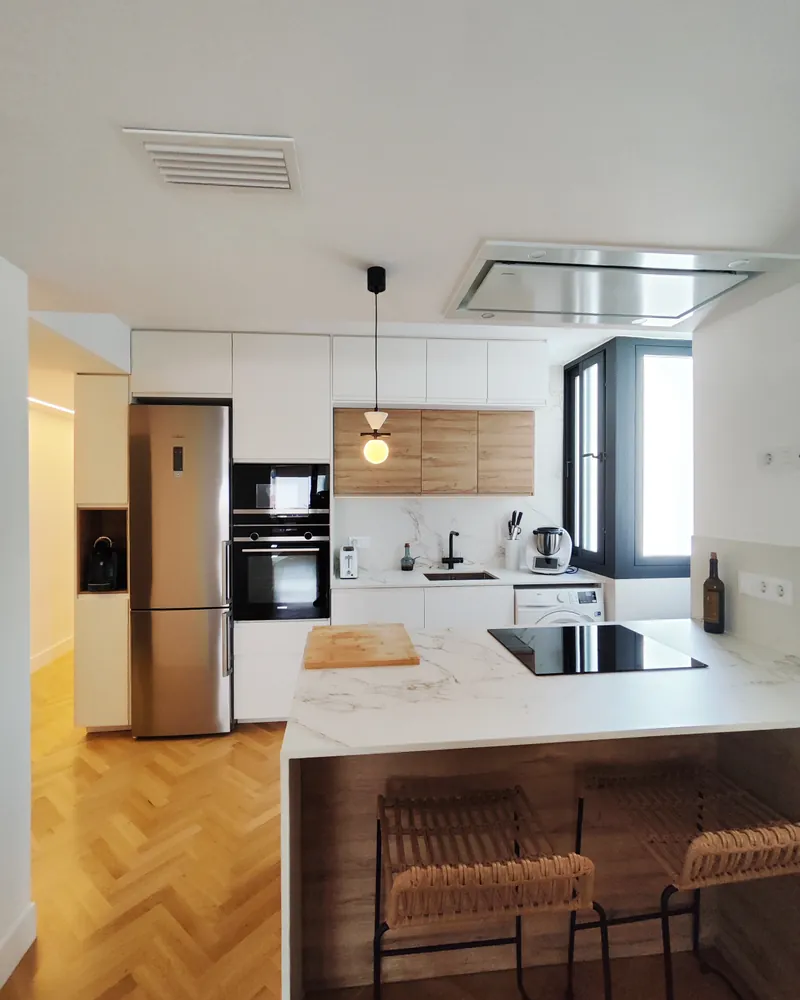
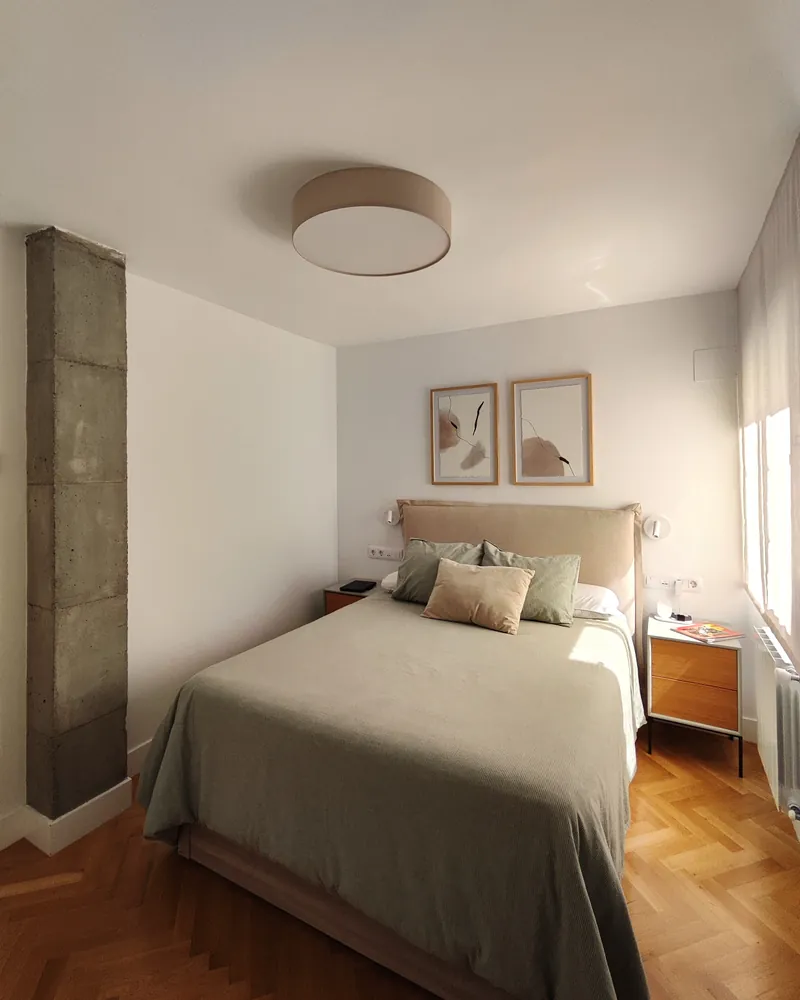
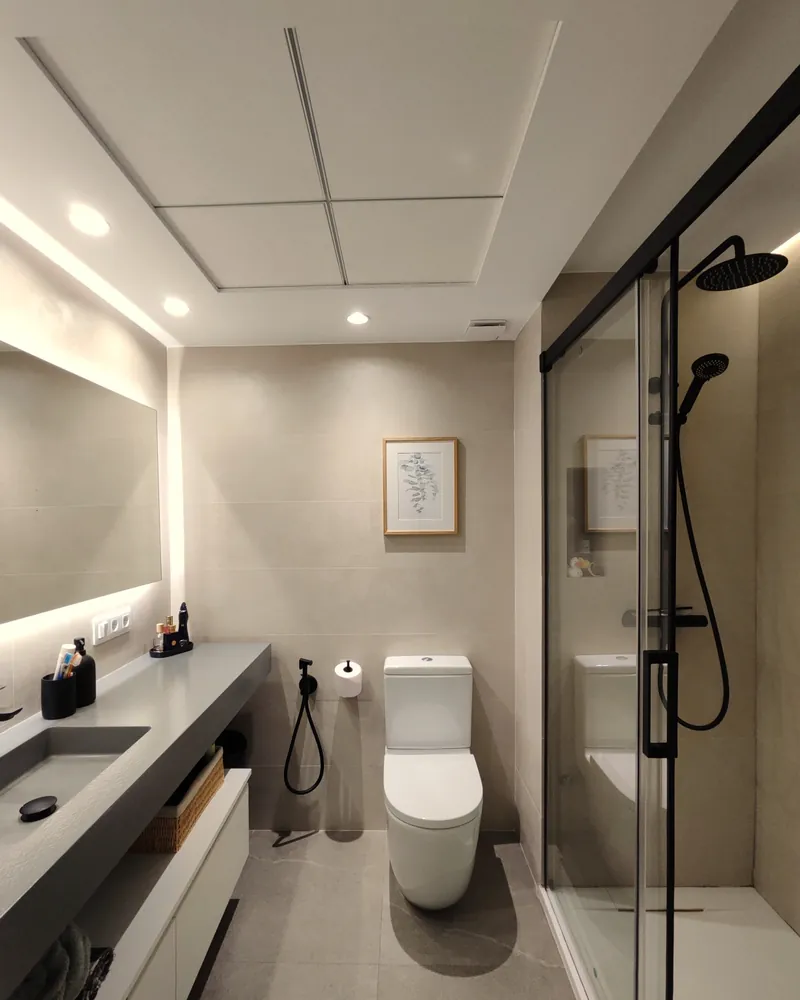
The home uses a palette of neutral tones, wood and white to build a warm, light-filled atmosphere.
Materials and furniture are kept restrained so that light, proportion and the continuity of the spaces take the lead.
The result is a simple, timeless architecture in which every decision aims at improving comfort and the way the home is lived in.
A home designed to evolve
Beyond the present layout, the design brings in solutions able to adapt to different moments in family life.
The home is not understood as a fixed configuration but as a space that can change along with its occupants, keeping its qualities of light, connection and practicality.
Working on something similar? Tell us about your case and we will say where to start.
Let's talkKeep looking
Other projects
-
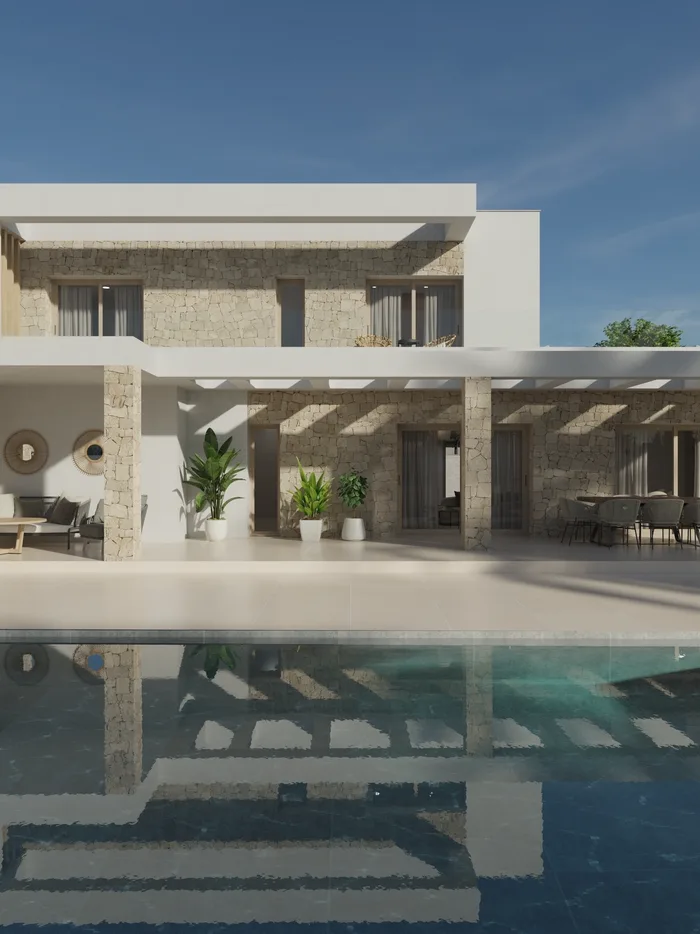 Casa Mulder Torrevieja Detached house
 -
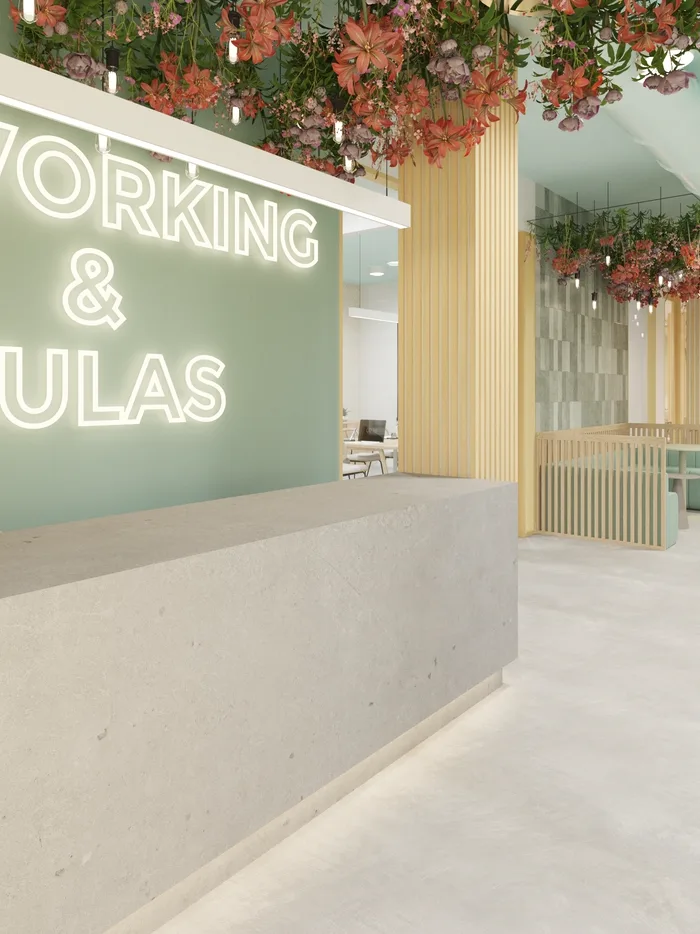 Coworking Torrevieja Torrevieja Workspace
 -
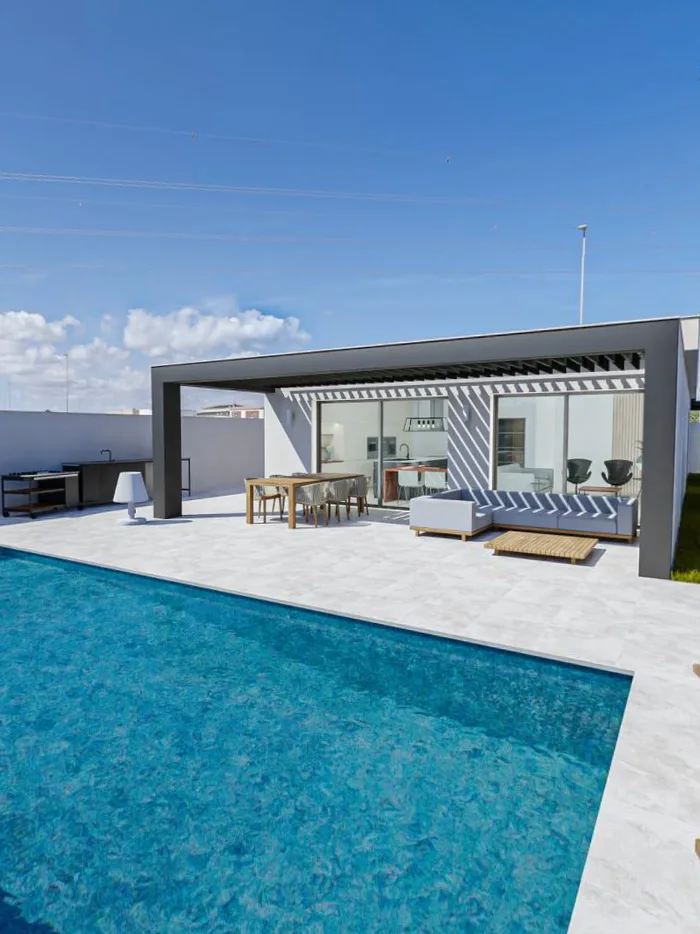 Casa Oasis Vega Baja Detached house
 -
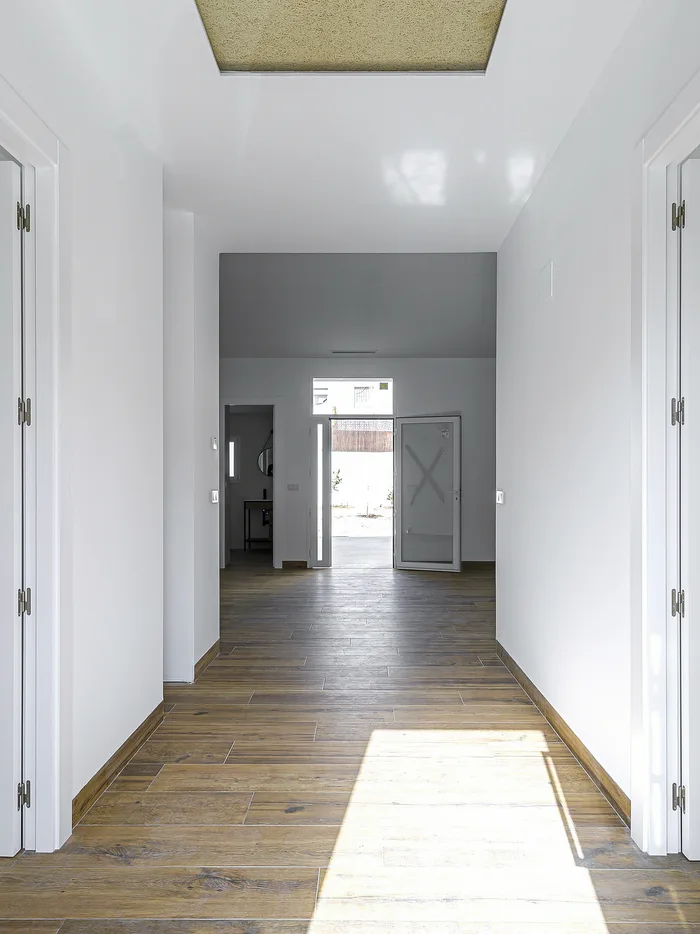 Villa Familia Vera Vega Baja Detached house
 -
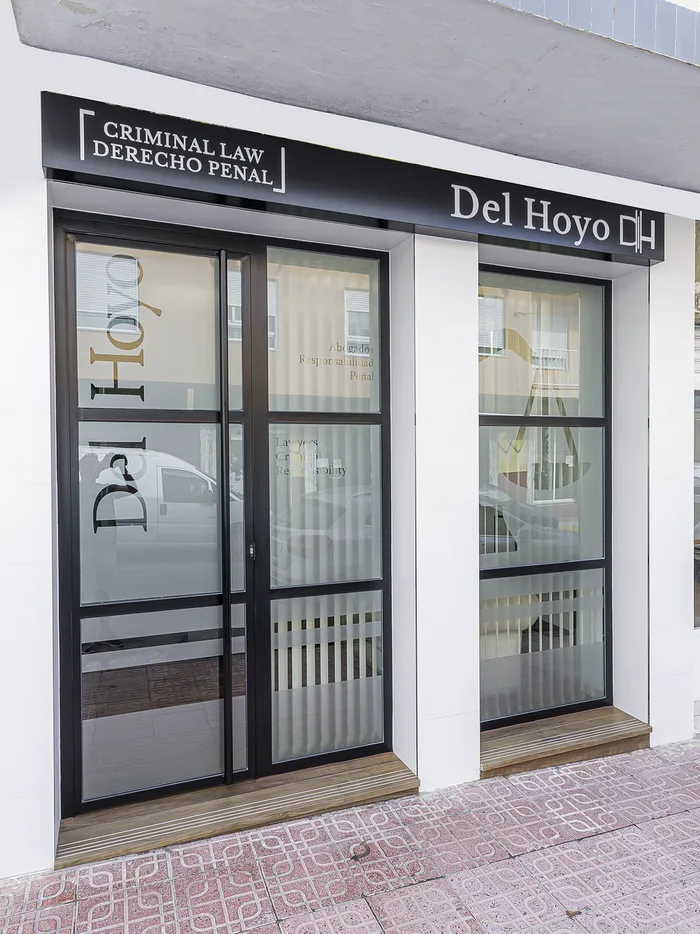 Despacho Del Hoyo Abogados Torrevieja Commercial design
 -
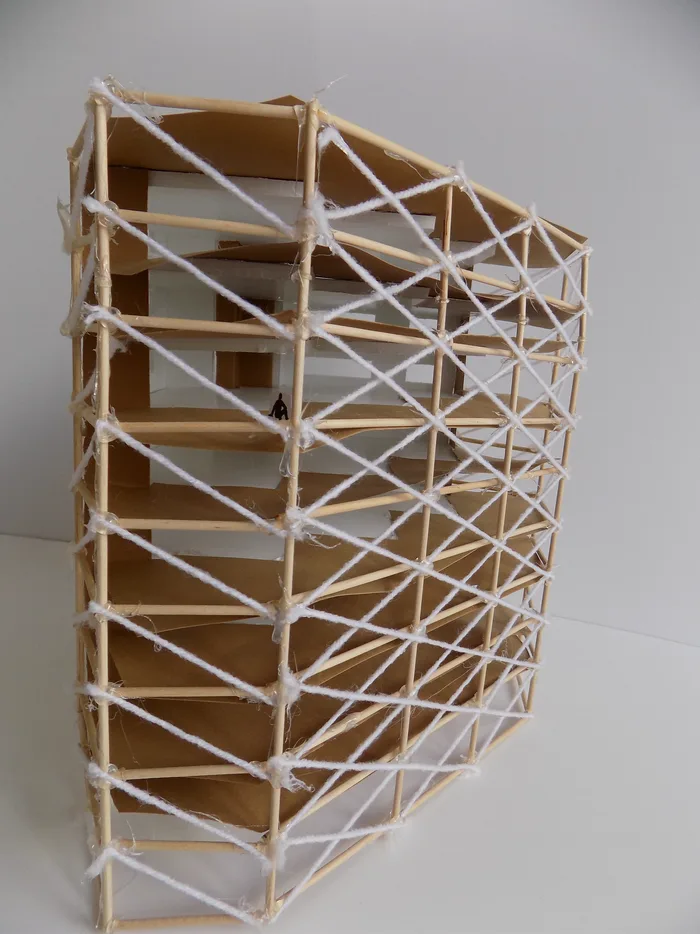 Urbanova Alicante Master plan
 -
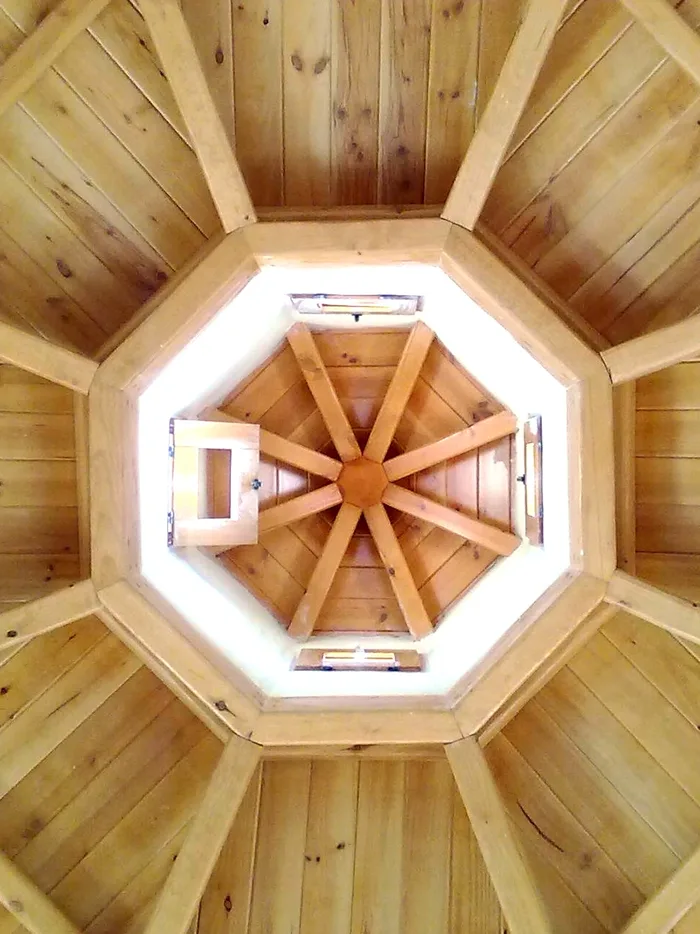 Casa de Paja Yecla Natural building
 -
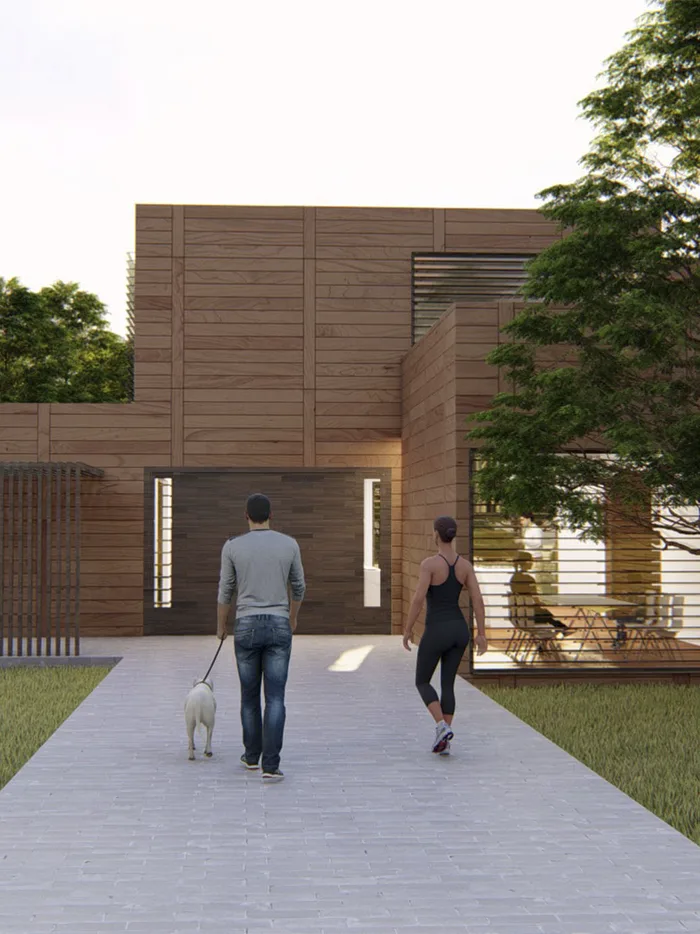 Casa Cocina Vega Baja Modular house
 -
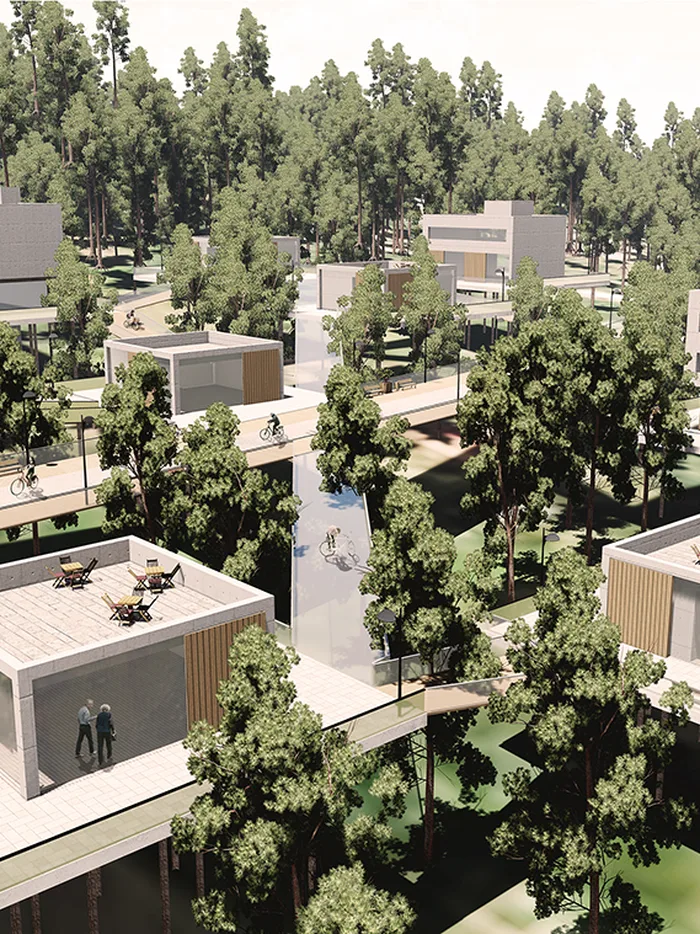 Green Sea Bratislava Master plan
 -
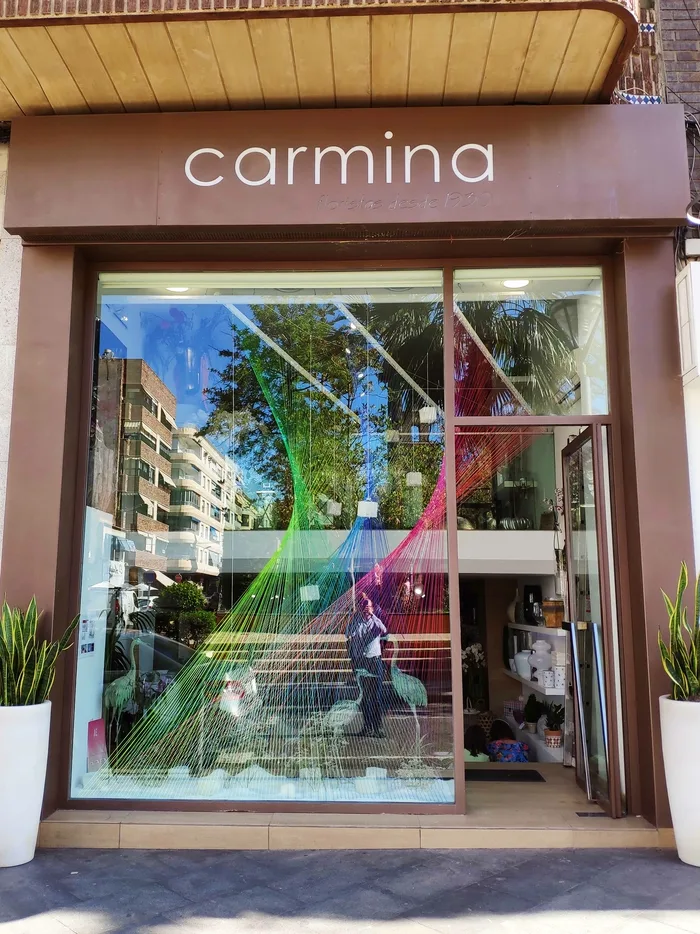 Floristería Carmina Torrevieja Temporary architecture
 -
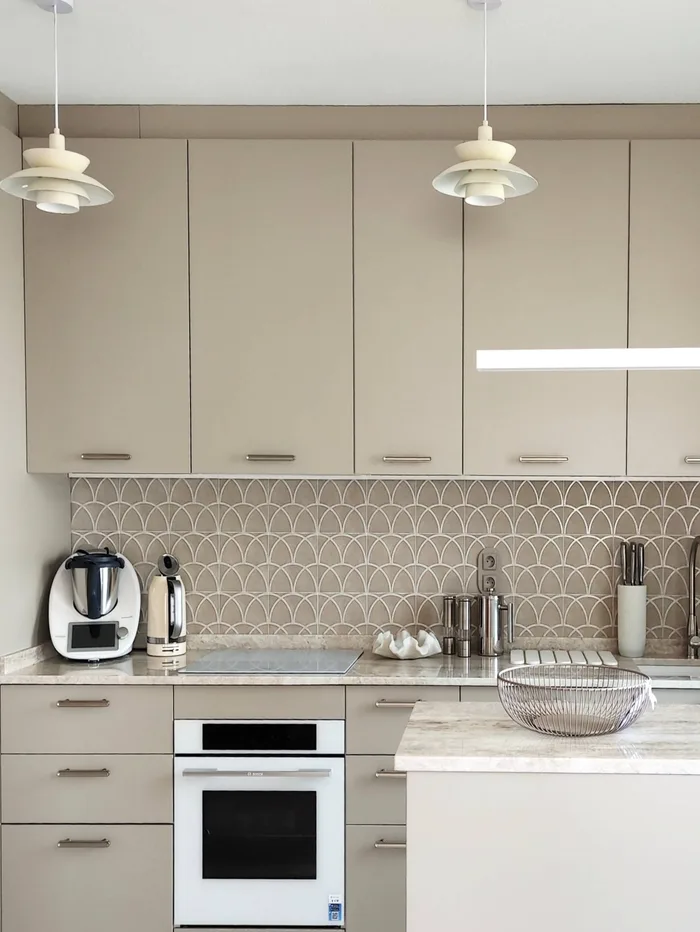 Piso Alameda Torre Horadada Full refurbishment
 -
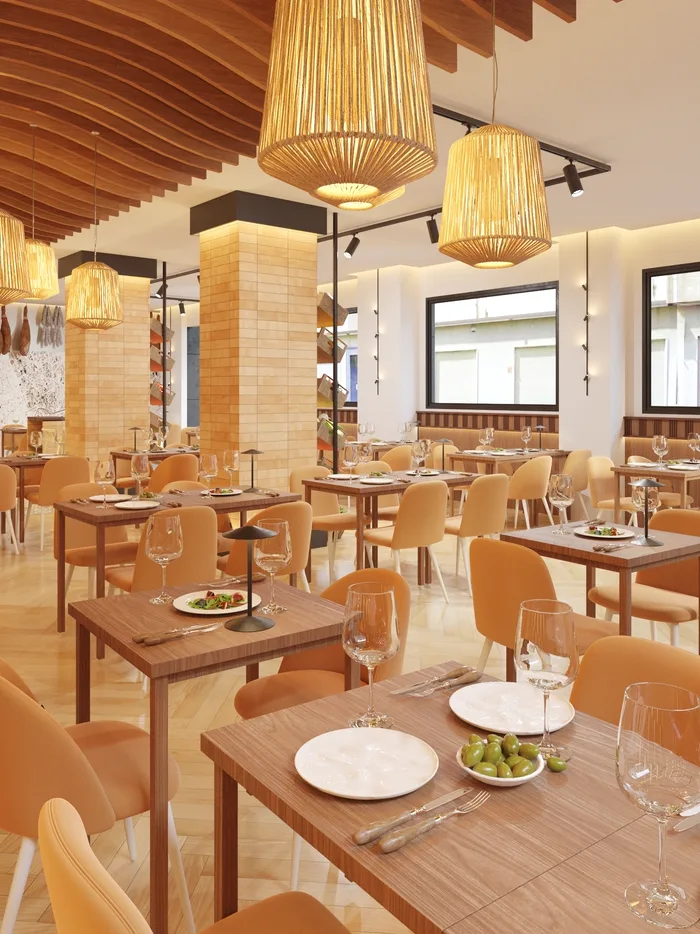 Restaurante Montecristo Torrevieja Commercial interior design
 -
 Reforma Casa Prado Vega Baja Full refurbishment